Former Presidential Residence and Official Guest House
Former Summer Guest House and Presidential mansion of the Soviet Union, situated in Jurmala, Latvia. Main holiday resort and referred to as the Riviera of the Soviet Union, the house was then known locally as the Forbidden House. Guests ranging from Tito to Honecker from Gorbachev to Yeltsin were among the “more equal than the equals” enjoying the privilege to reside there.
Introduction
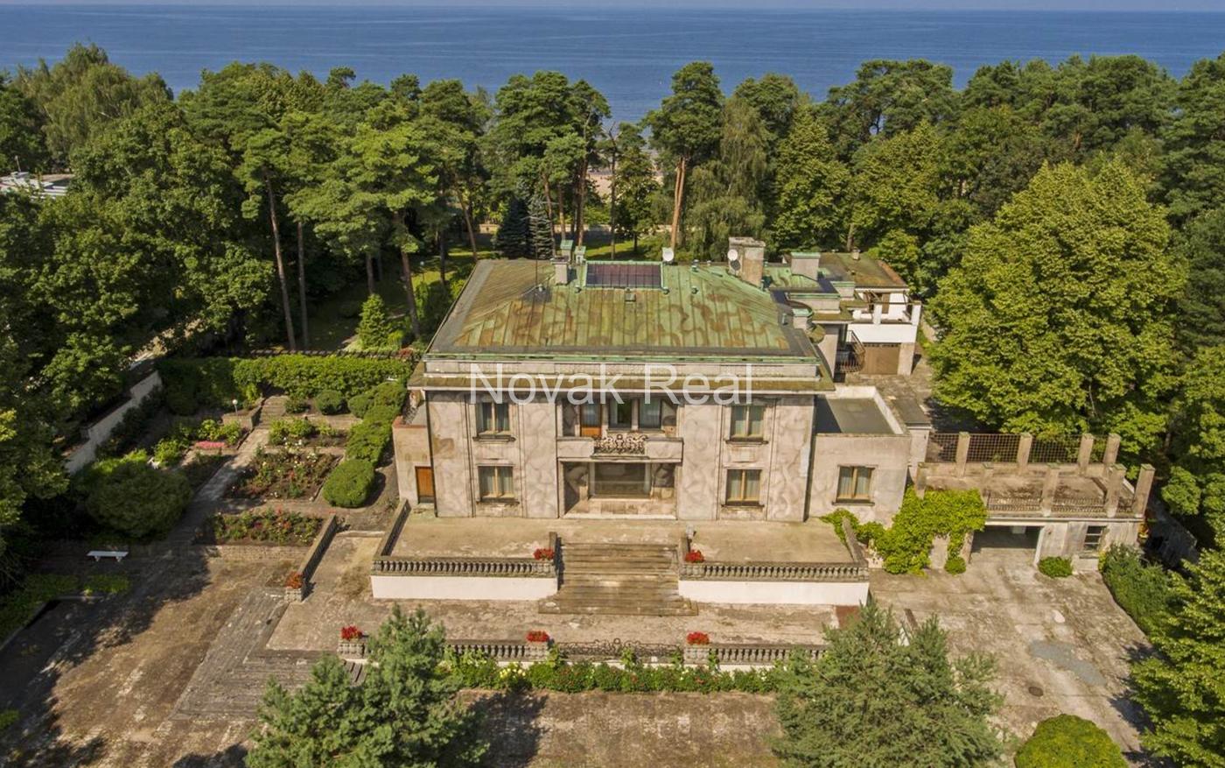
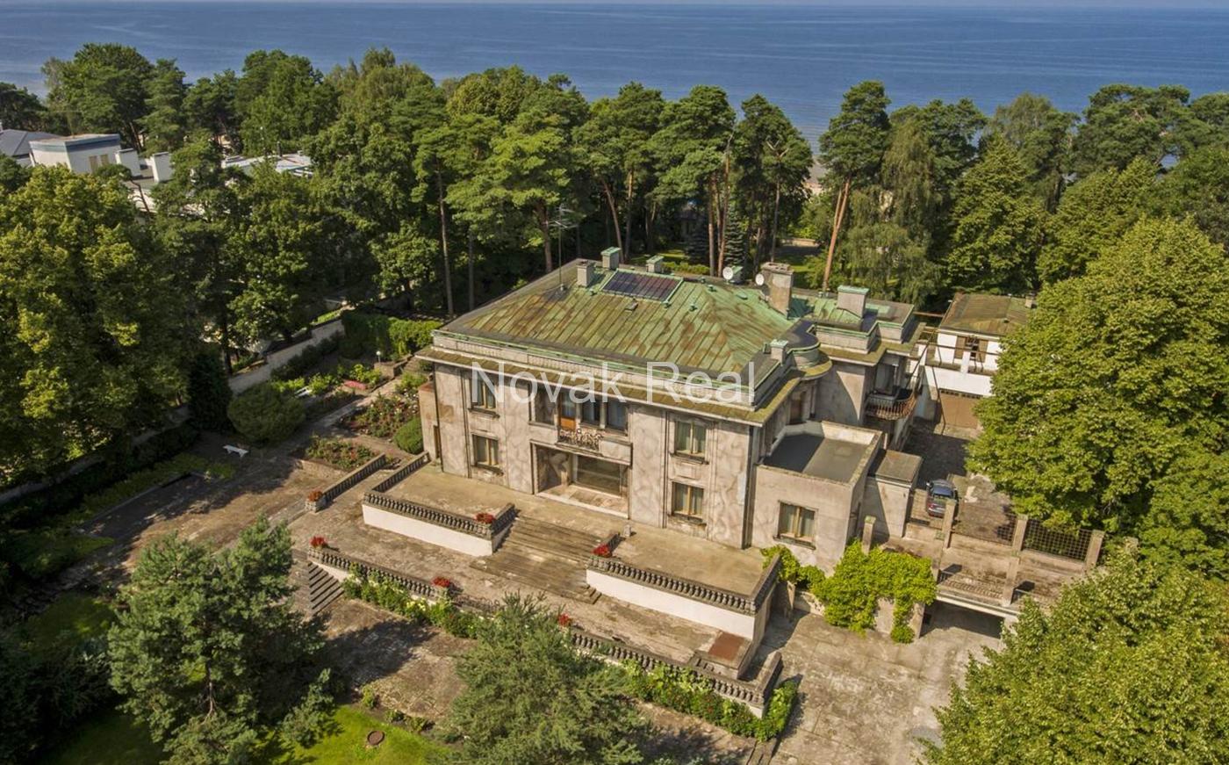
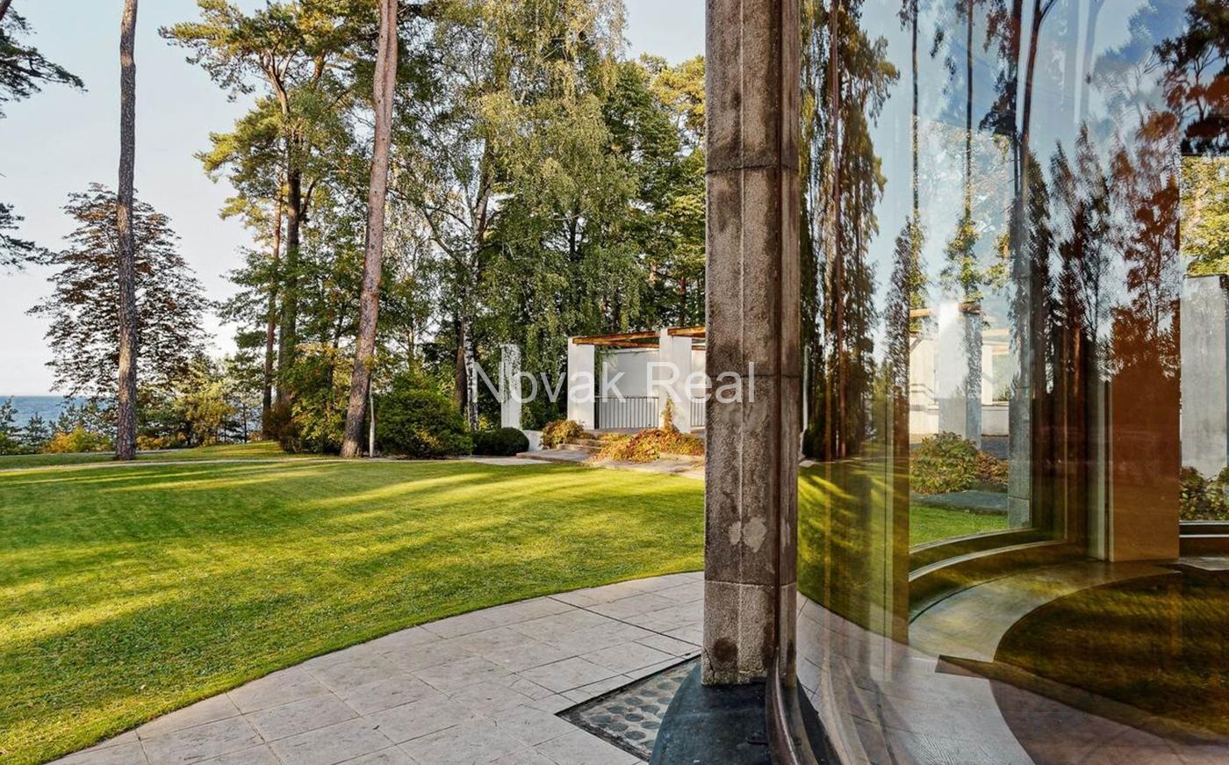
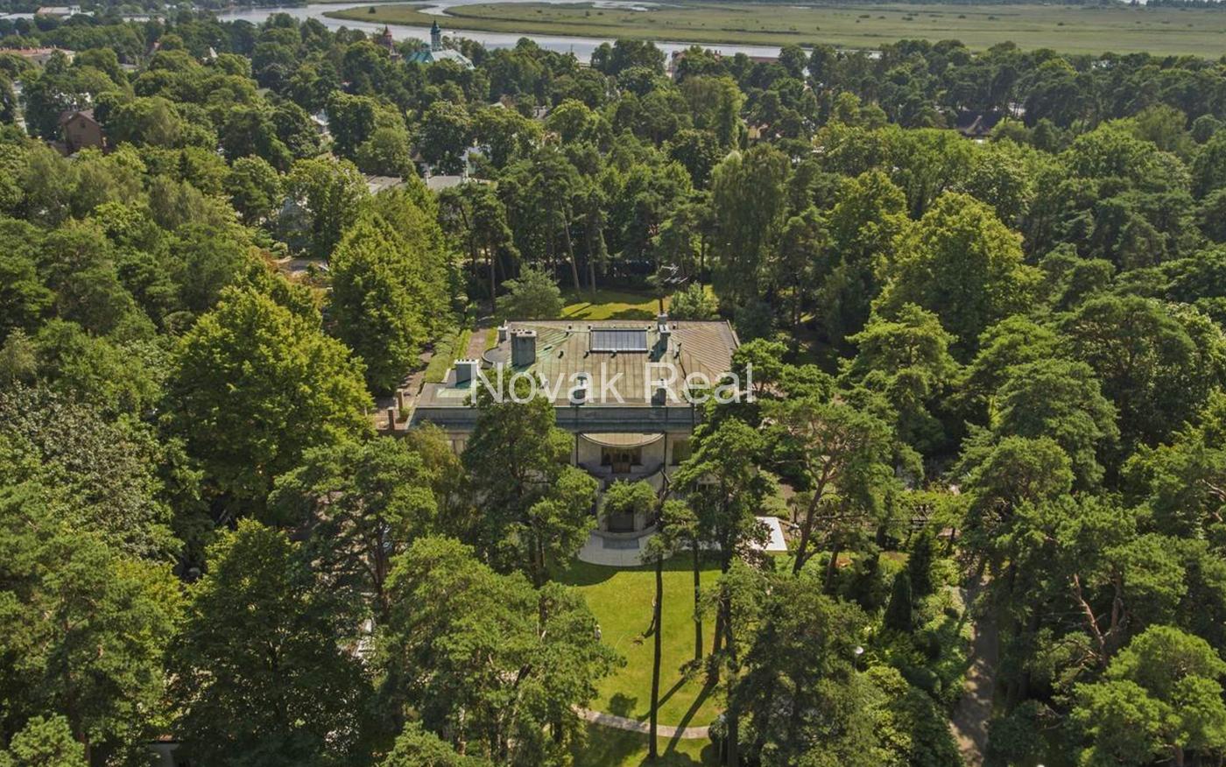

The house was built in 1938 by Latvian architect Vitols in collaboration with German interior designer and architect Lange to produce an architectural masterpiece set in 1 Ha of a beautiful garden with direct access to the sandy beach in the centre of Jurmala; it was then considered one of the finest and most modern houses built.
PROPERTY: FLOOR PLANS, PROPERTY DETAILS AND PROJECT
The Property:
Land size: just under one hectare
Located between Juras street and the beach in the Mayori village of Jurmala
With direct access to the beach
Habitable space about 1000 sq. m.
Total space about: 1400 sq. m. plus a 350 sq. m. attic that can be converted
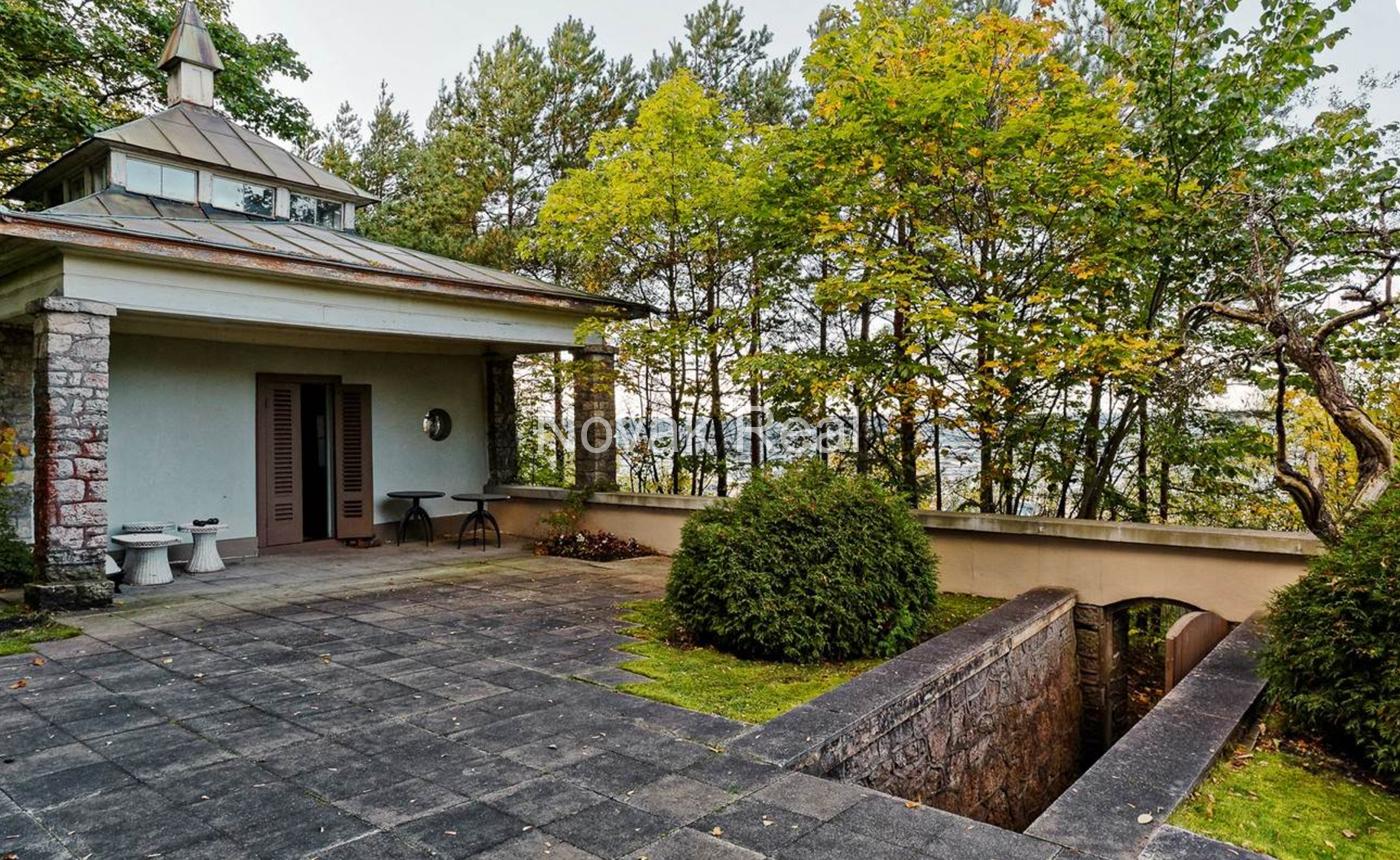
The main house is built on the top of the dune and dominates its surroundings
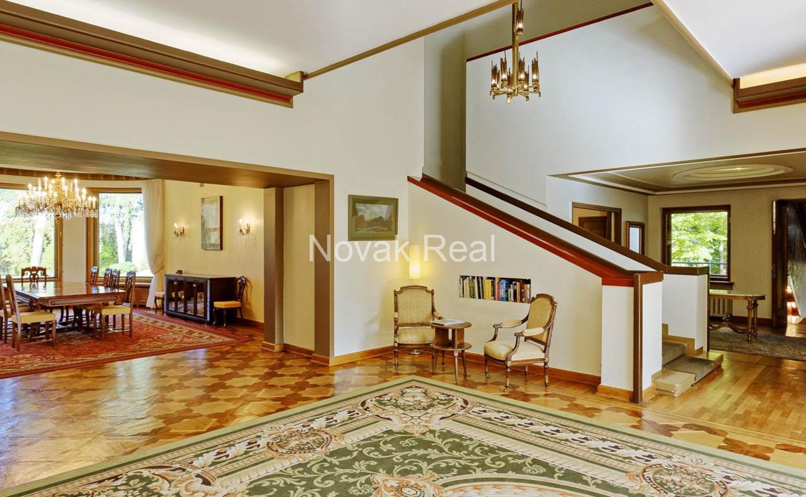
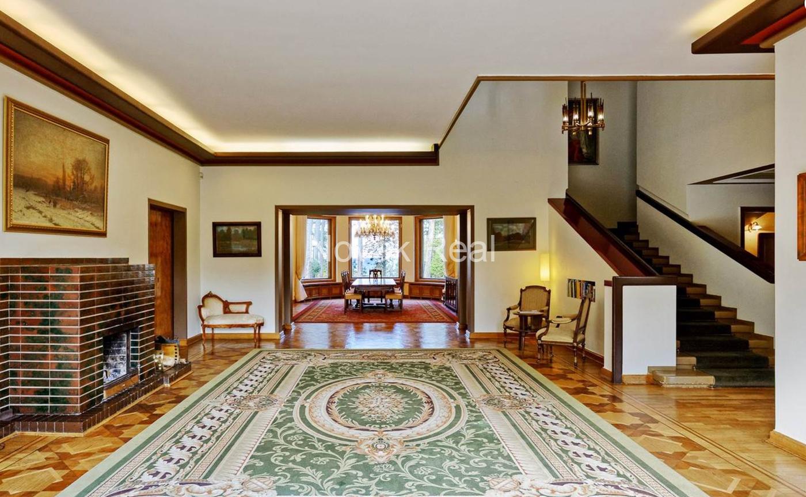
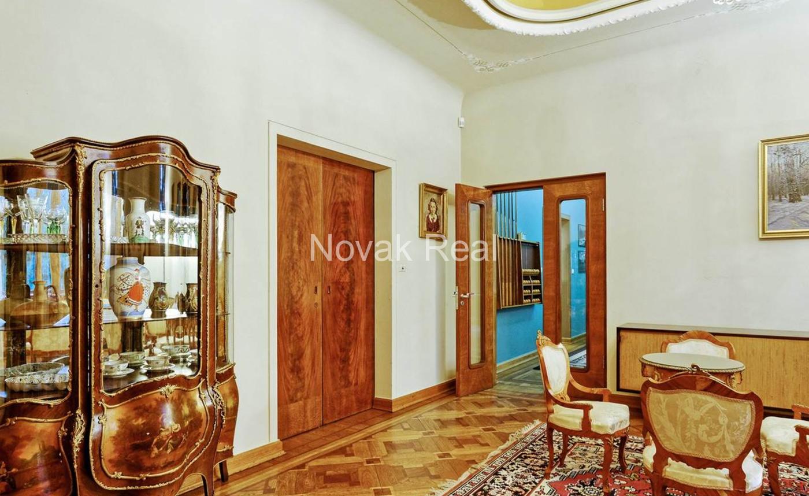
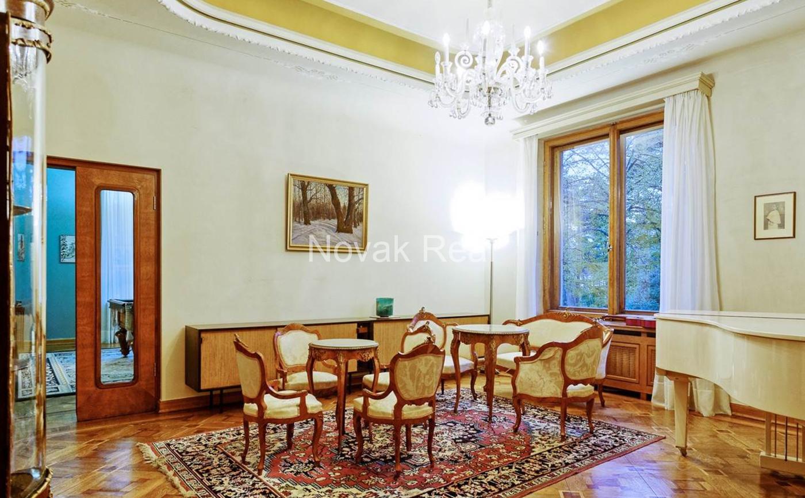
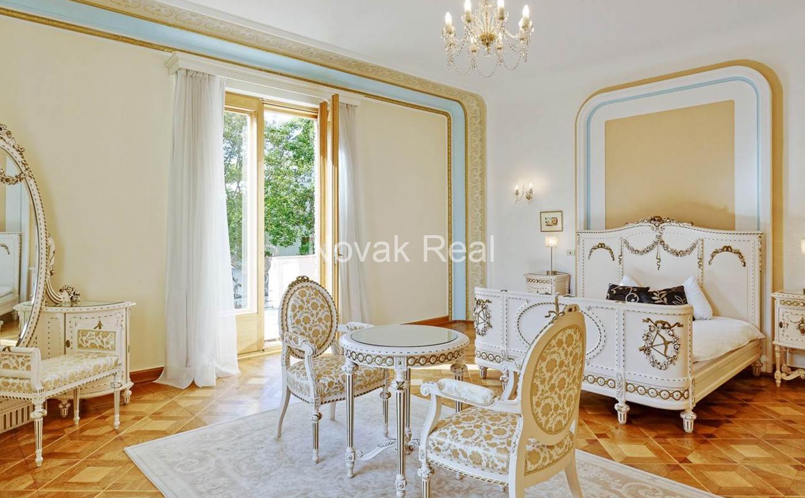
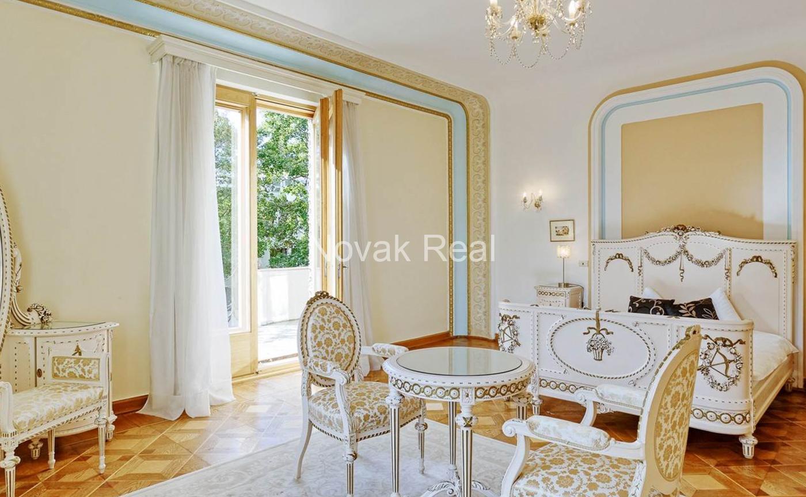
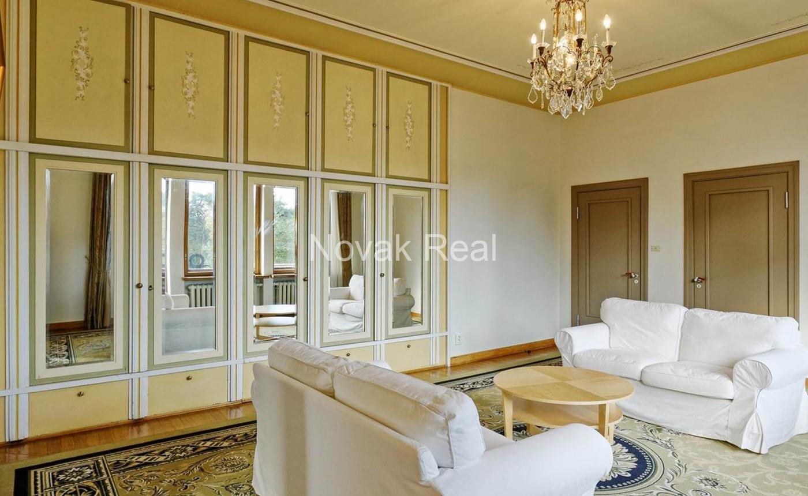
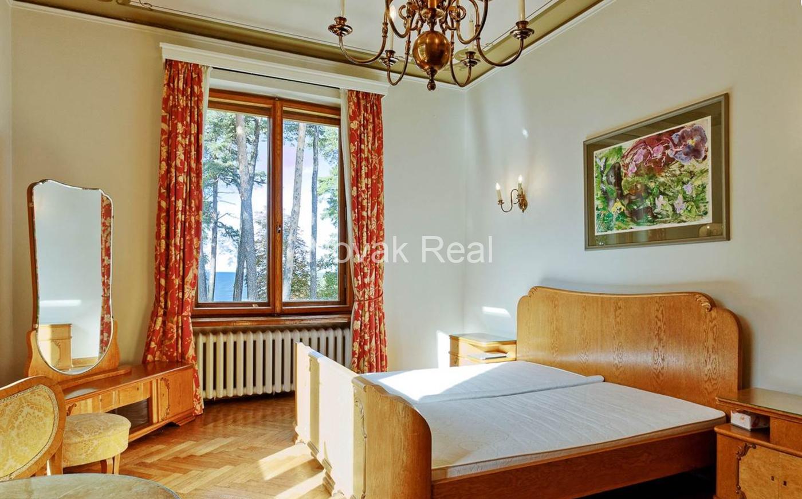
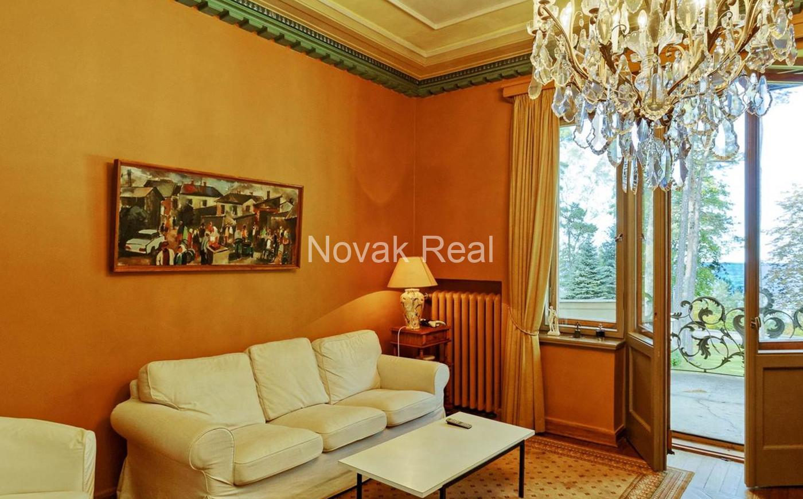

Style of architecture and design – a mixure of neoclassical and modernistic styles with art deco interior elements combining functionality, colour and light
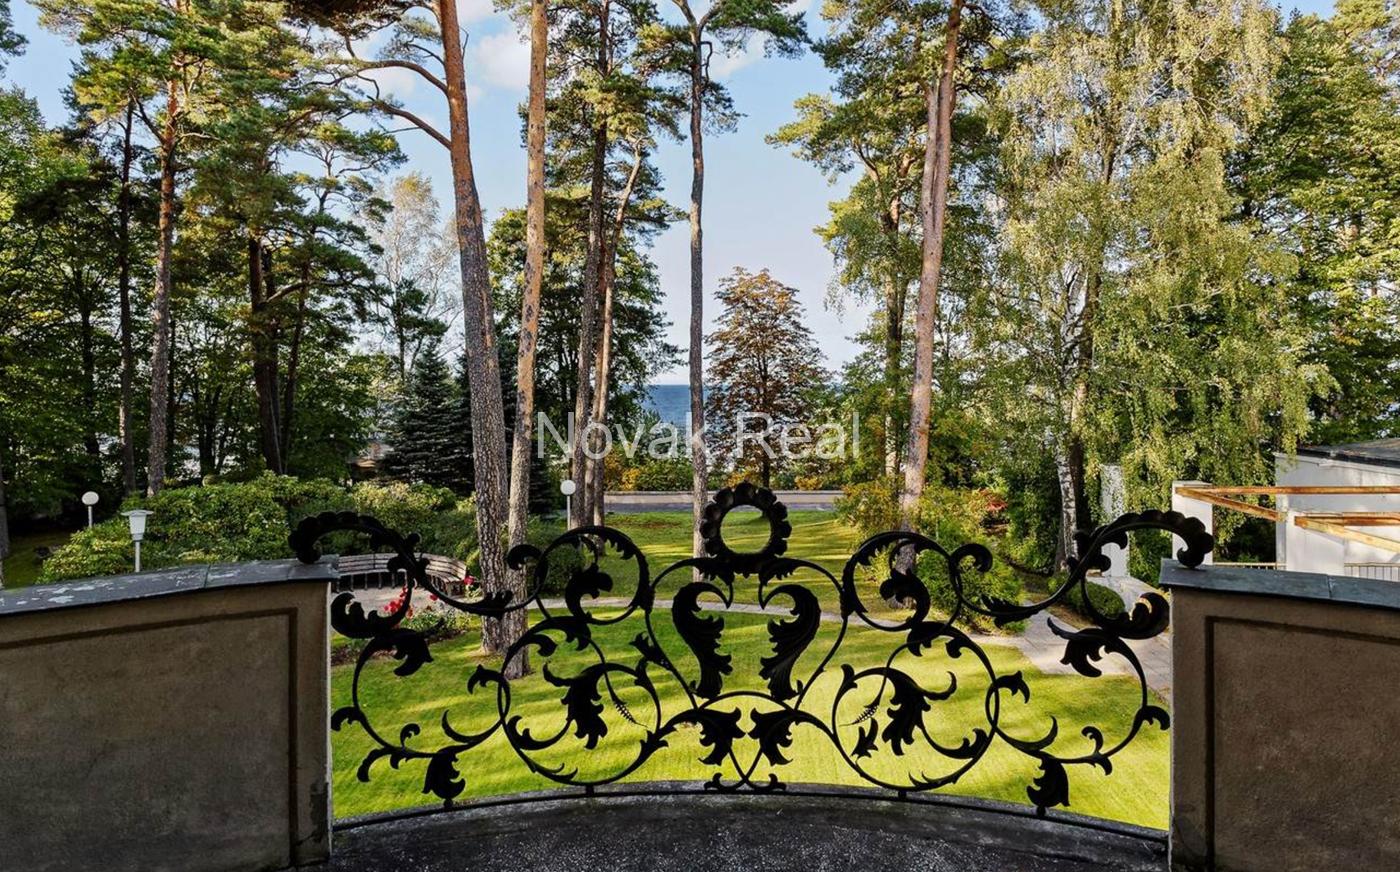
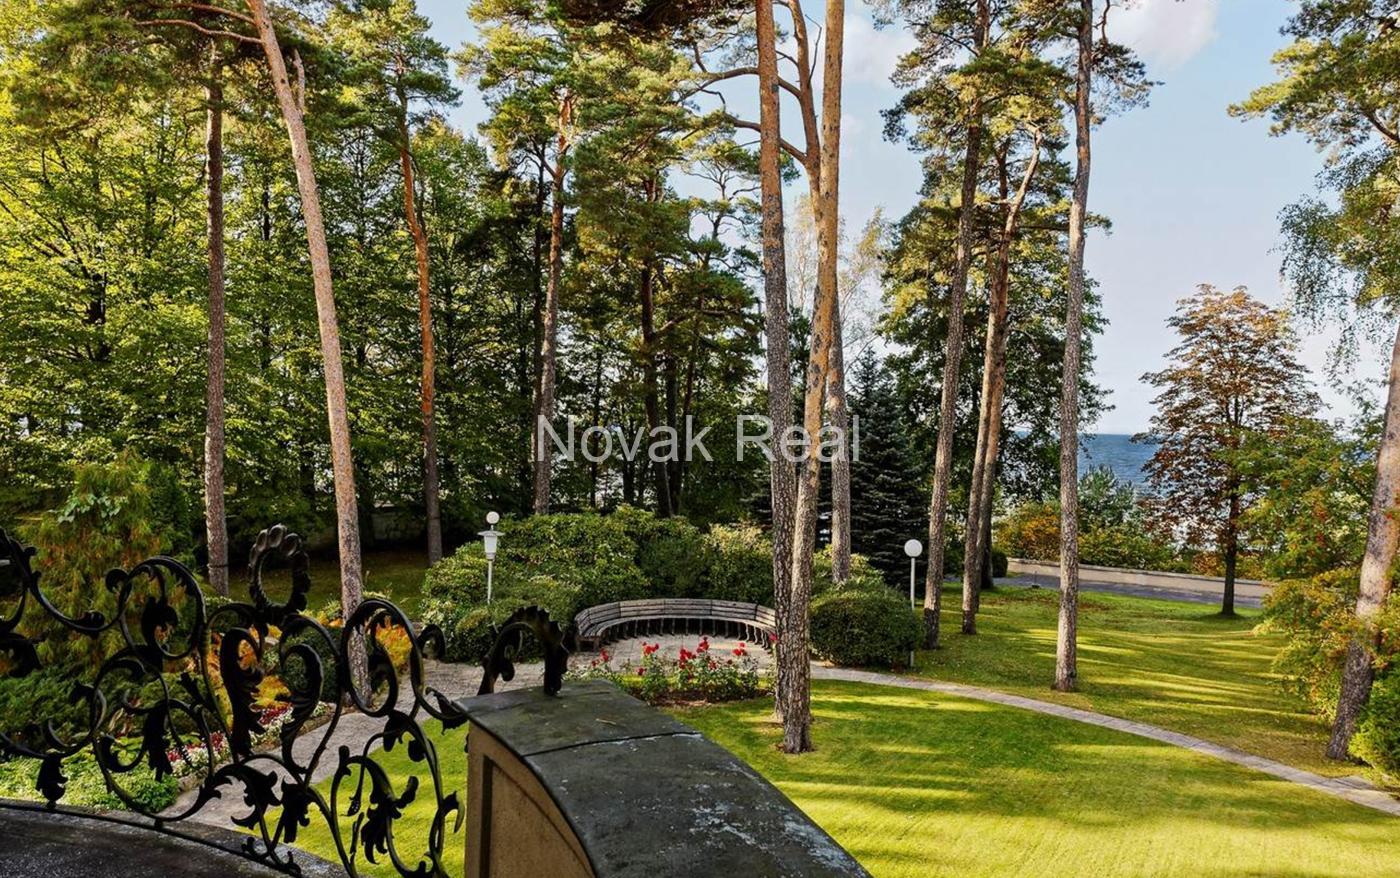
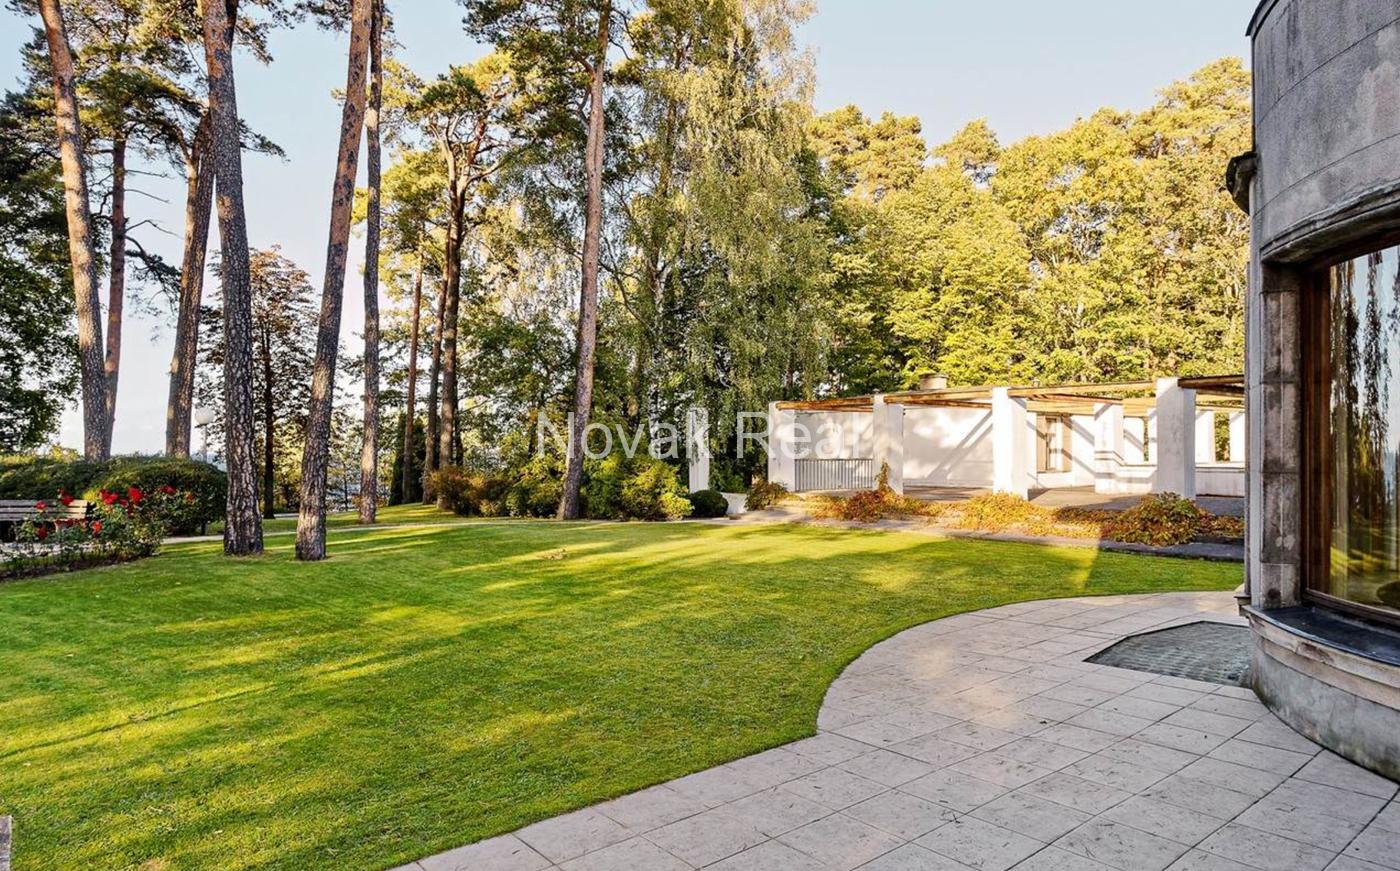
The grounds contain a beautiful rose garden and a broad expanse of manicured green lawn
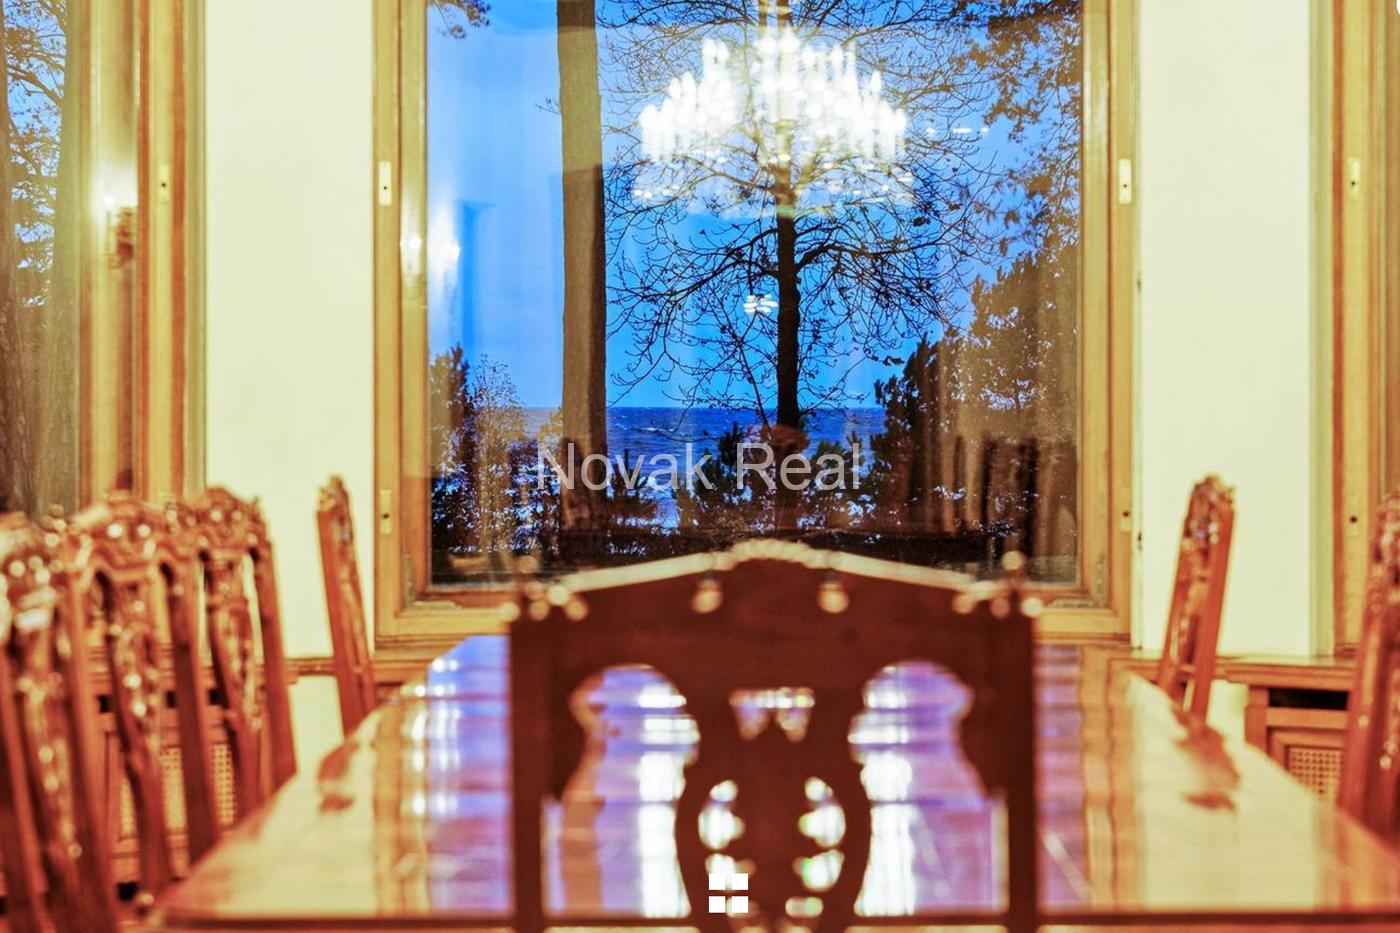
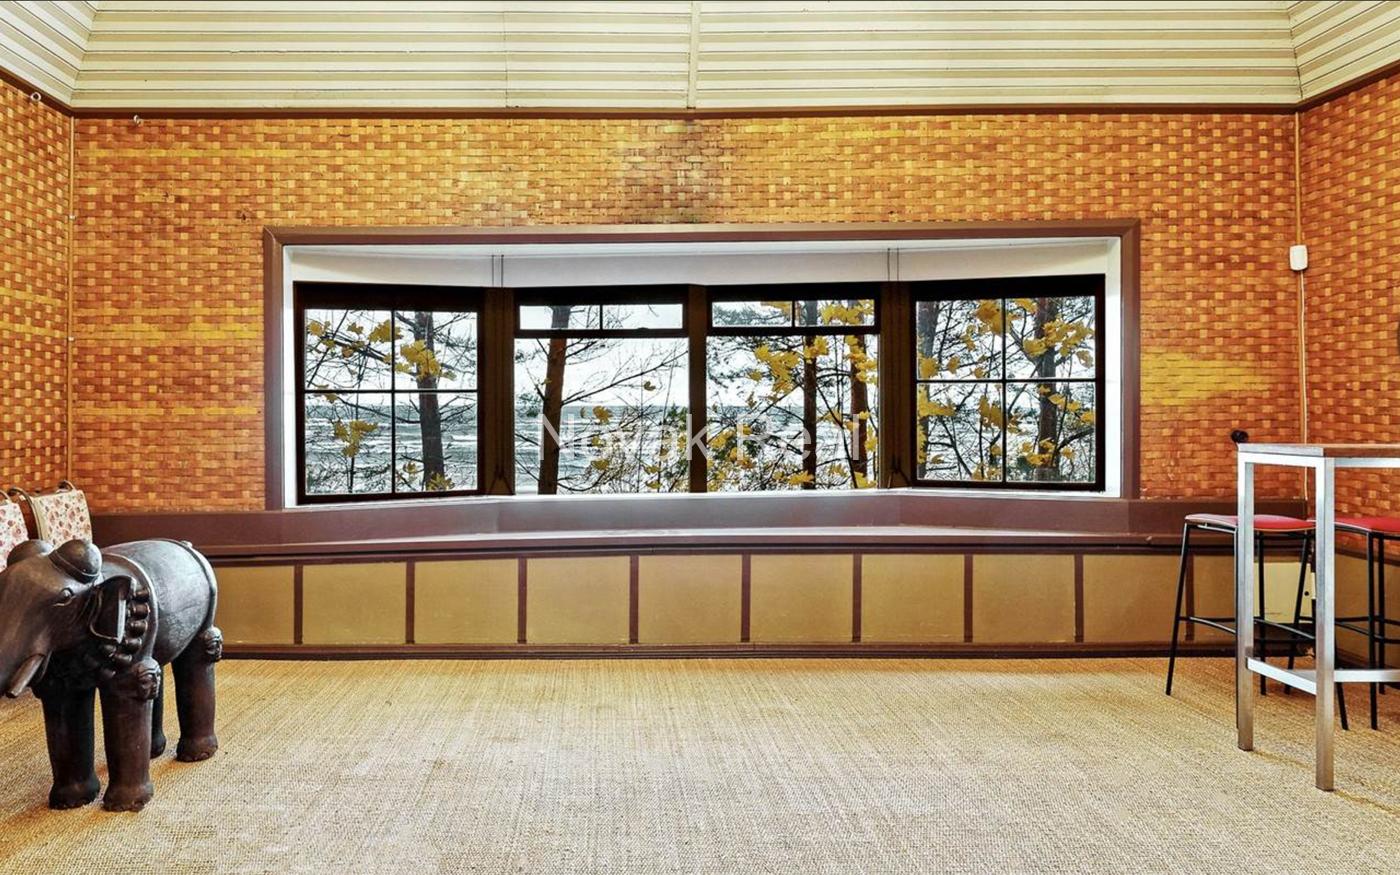
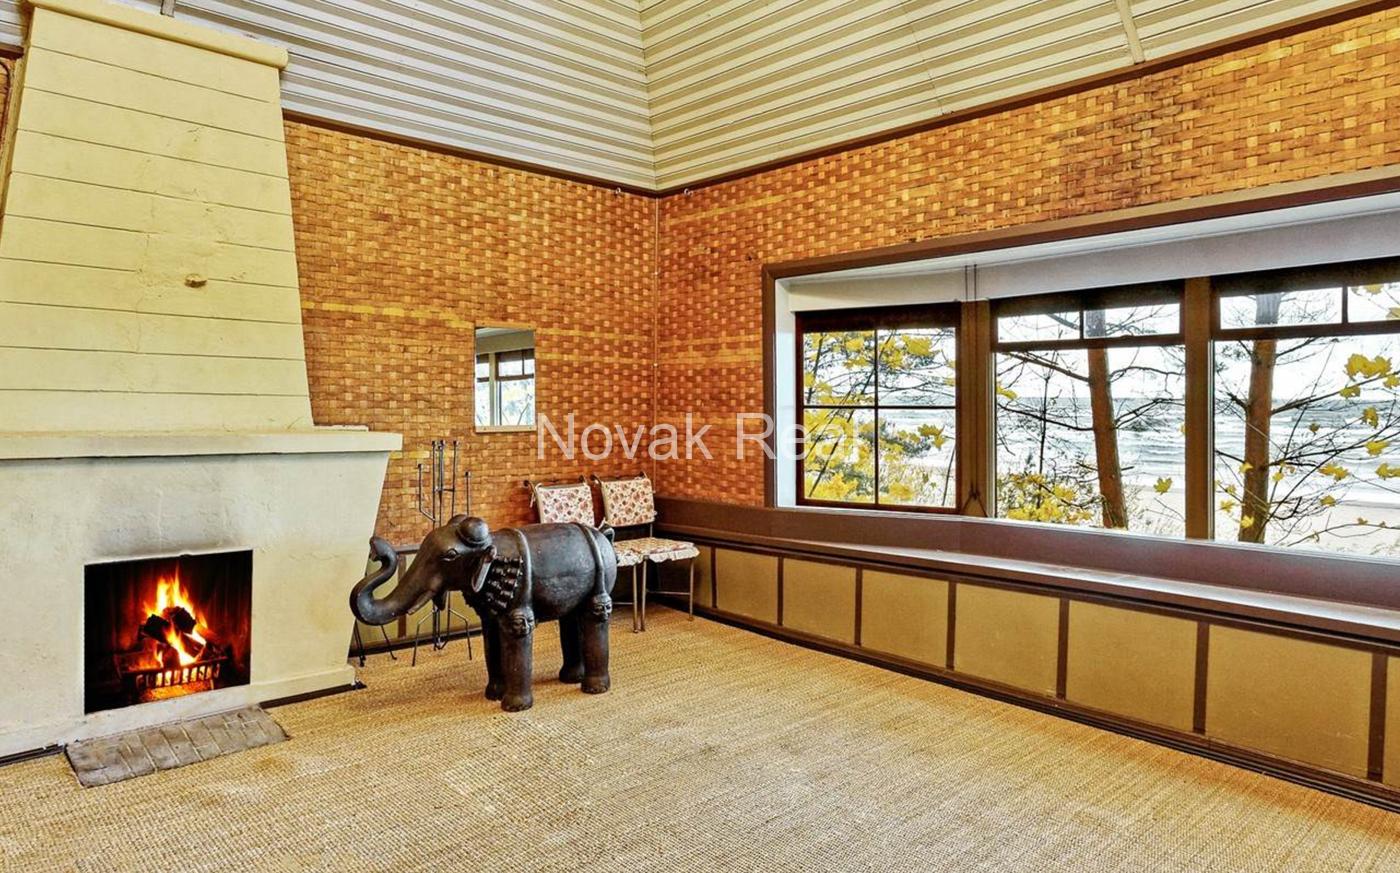
The house has a magnificent view of the sea, with dramatic sunsets and other views
Gallery
Current Floor Plan
New Project
COMMENTARY BY PETER BLUM, SPECIAL ADVISER TO THE LATVIAN CULTURE, MONUMENTS AND HERITAGE BUREAU
Many wonderful castles and manor houses of the Baltic German aristocracy can be found in Latvia, but none of these had been created by Latvians as their property. What developed here after the collapse of the empire at the end of World War I is almost unbelievable, for Latvia only had some 10 good years before the onset of World War II and the Benjamin’s villa is one of its most exotic fruits.
With the benefit of hindsight it can surely be said that the possibility of another family villa equal to this one, being created in Latvia, or for that matter, anywhere in the Baltics, in this era, was near zero, for no one else came close to the Benjamin family in financial resources. And, if they had decided to build a new residence in Jurmala, the rest would be determined solely by the personalities, ambitions and taste of the persons involved.
Mrs. Benjamin wanted to live regally but not in an ancient Latvian style; rather, more as a European aristocrat.
This mega-villa of the first period of the Latvian Republic had practically no common, previously seen, details. It was given the best which the highest echelons of the Latvian business elite of the time could afford; and in this era Latvia was wealthier than countries like Finland or Norway. This begins with the scale, which would have been more common to a country manor than a seaside residence. The placement of the house is very sovereign and unmistakably declares the owner’s desire to avoid unnecessary publicity.
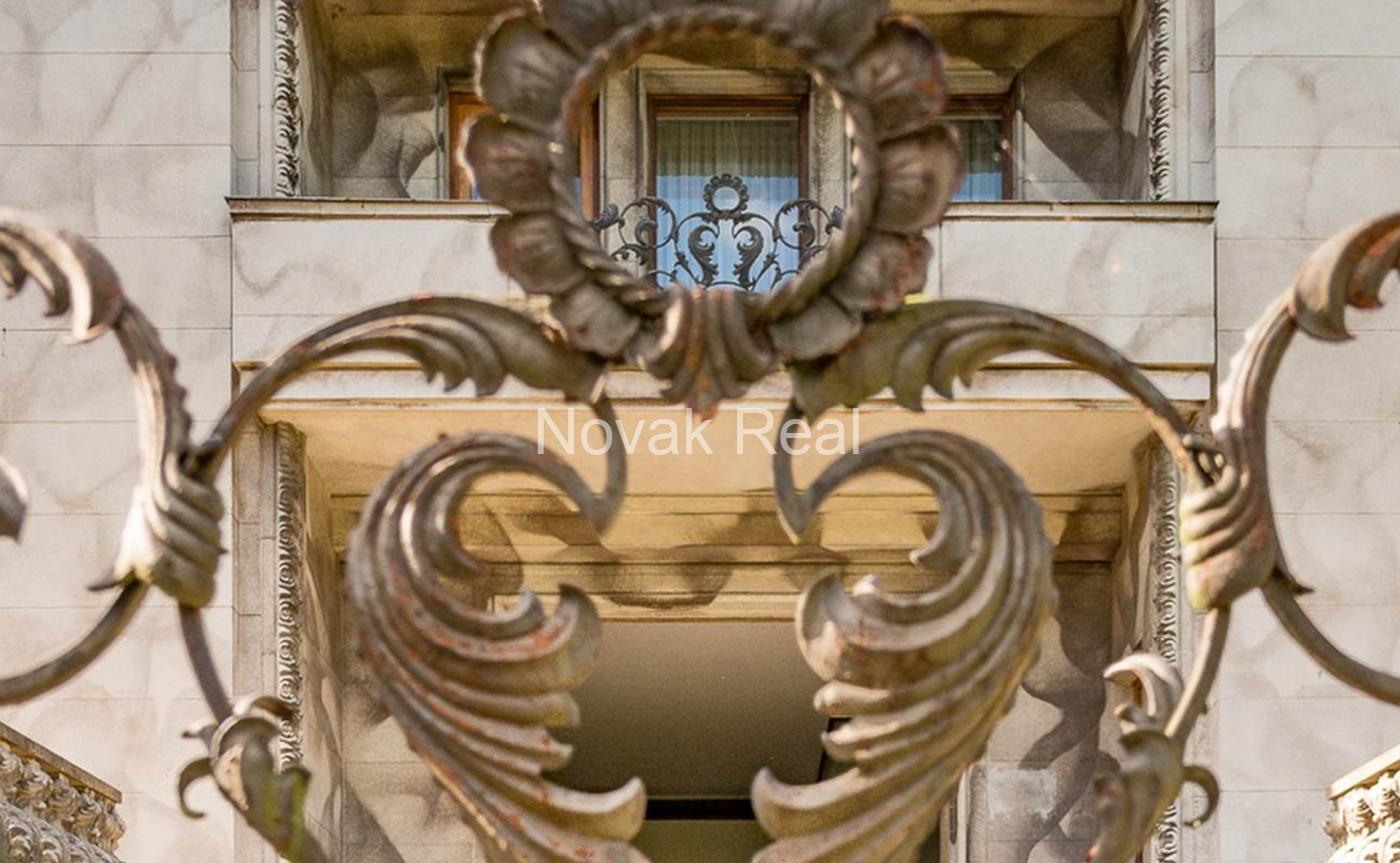
The azure, cast-iron fence, which was made in Paris and solidly separates the colorful garden from the street, is a declaration that behind this fence is a woman’s world, whose ruler knows and wants to live with the Art Deco world and the modern architectural trends of Functionalism, but is not completely willing to forgo romance with the Rococo style.
Yes; this fence is probably the key to the stylistic formula of the Benjamin Villa: a symbiosis of exquisitely and unobtrusively modern architecture with eternal Rococo variations in the details.
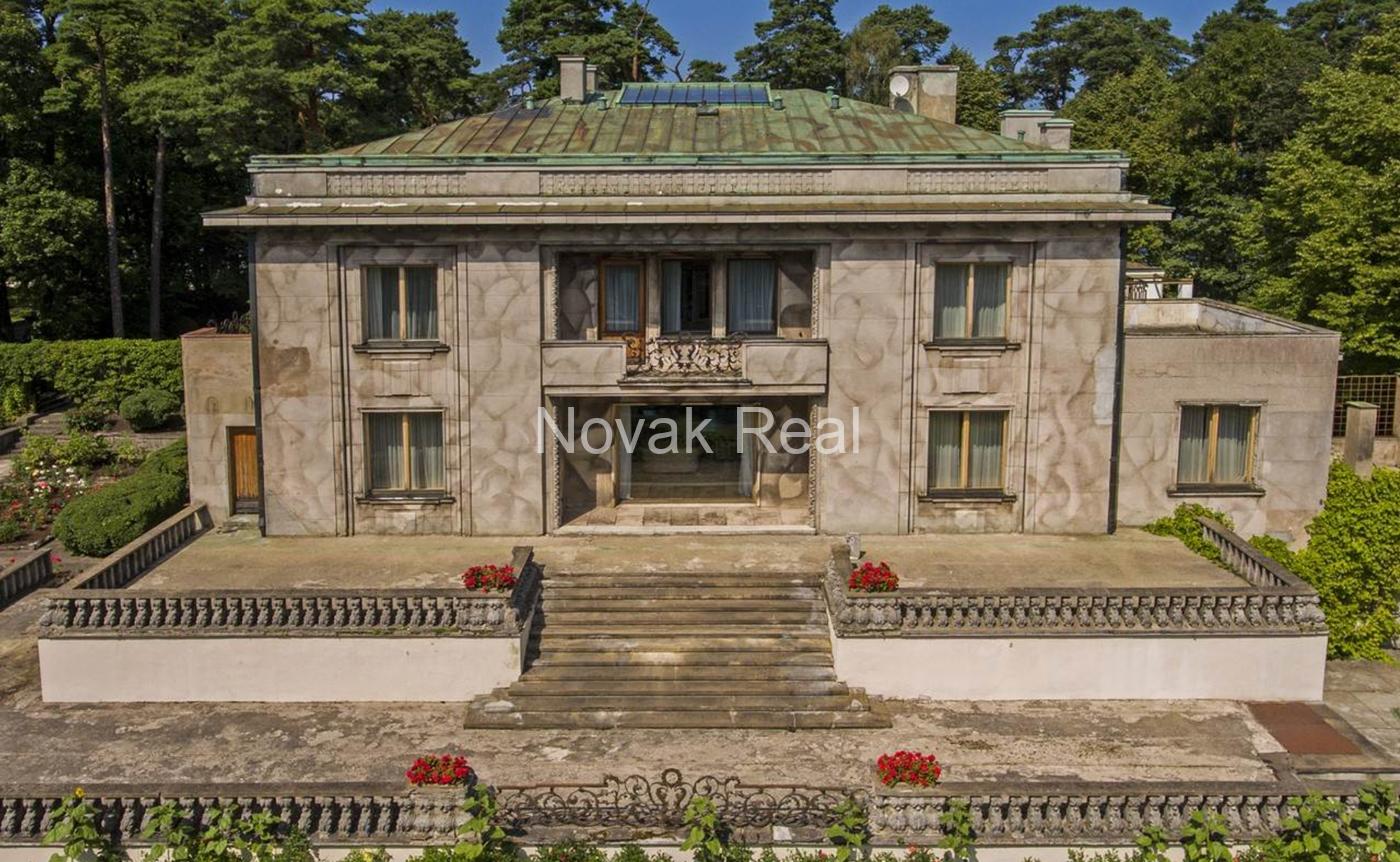
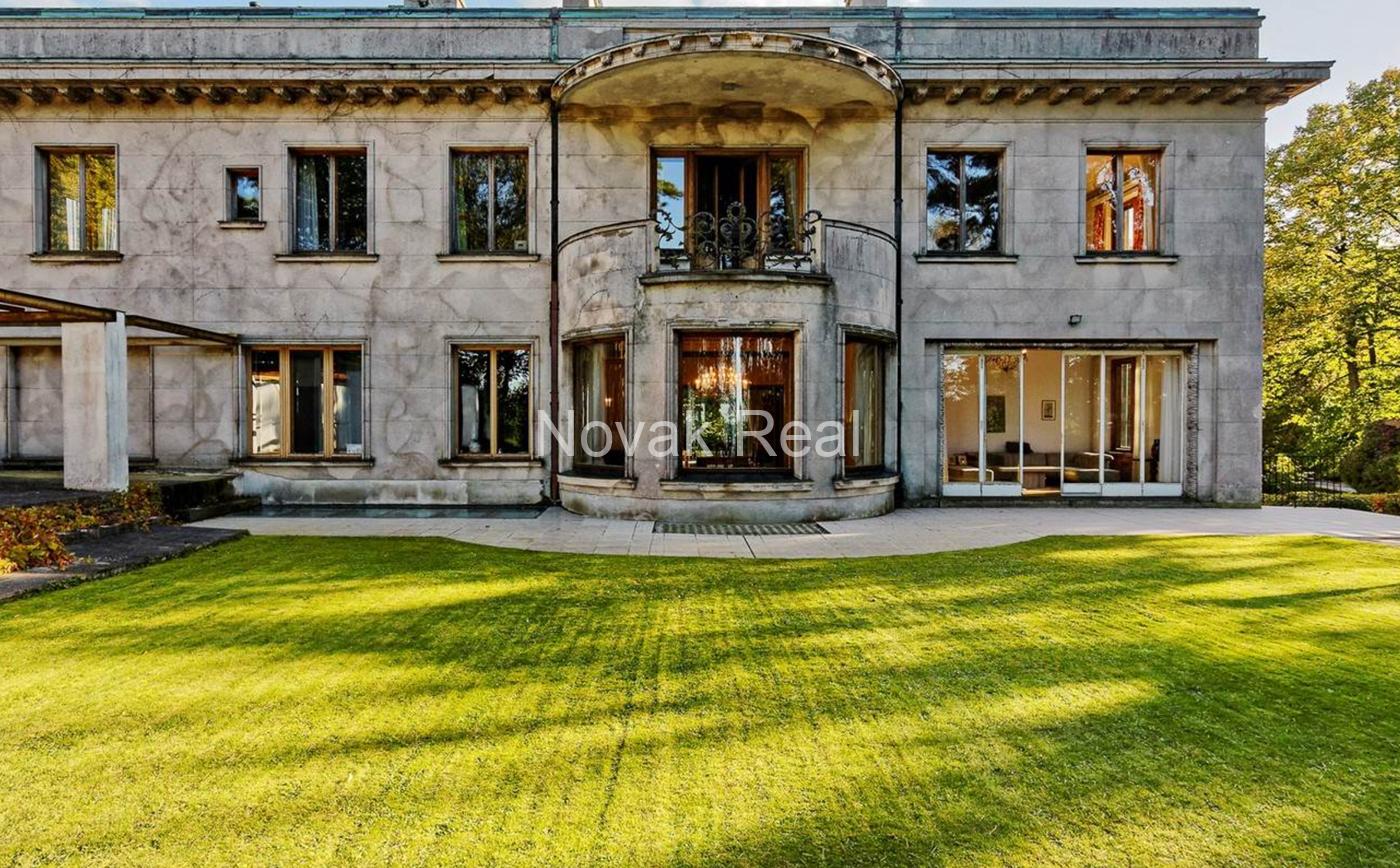
The design and layout of the house belongs to the modern era and also of the style of Peter Behrens: the rooms are spacious and bright, the layout is functional and the windows are carefully sited to provide optimal views. The unpretentious, white marble stucco covered, exterior, is endowed with many modernistic solutions: corners with lots of glass, semicircular extensions and a lightly accented asymmetry. The masculine architecture of the building is provided with a charming touch of feminine Rococo accents, the primary cornices, the balustrades for the terraces and the balcony railings. It is amazing with what elegance two antagonistic architectural styles: Functionalism and Rococo are merged together in this building. And it is proof of the sense of style that the first lady of the cream of the nation’s society, possessed.
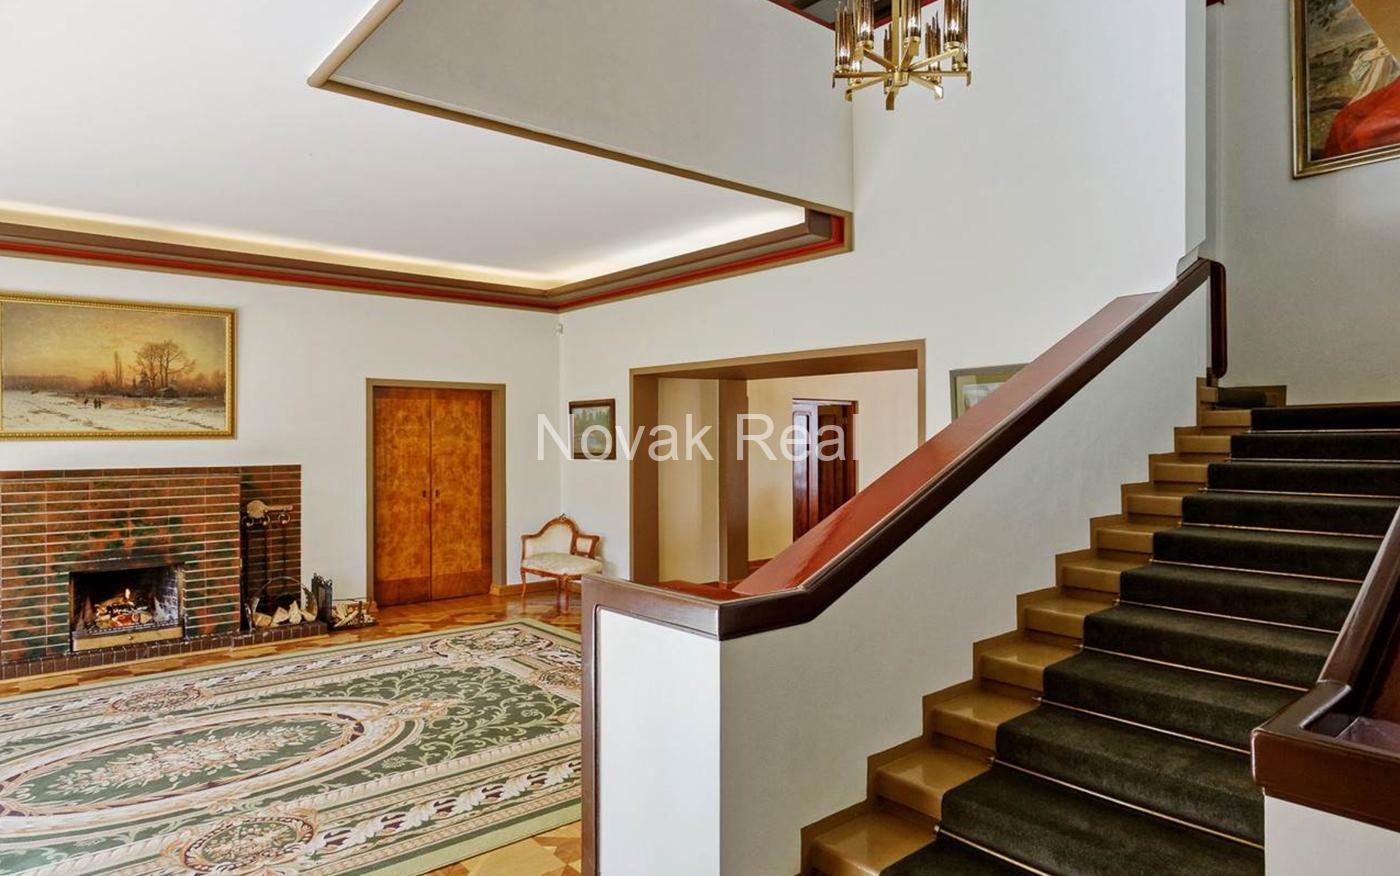
The architect has given the building the maximum openness to its environment that was possible with the technological arsenal of that era, adjusting that to the natural lighting and climactic conditions of Latvia. The dominant force in the interior is light in all it’s variations: sunlight through the windows and natural overhead light that literally shines through the building; and artificial light in a myriad of combinations from direct to reflected, which is considered a classic Art Deco concept. There are games with light played out on multiple level ceilings, in staircase railings and in cornices which transition from the ceiling to the walls.
The coolness of the Art Deco interior is sensitive to the owner’s needs, for everywhere it respected the variations in period and style of the various pieces of furniture, of the works of art on display and allowed for the possibility of expanding those in both time and space. In this respect, it could allow the owner to create an impressive art gallery in the grandiose attic with its huge skylight.
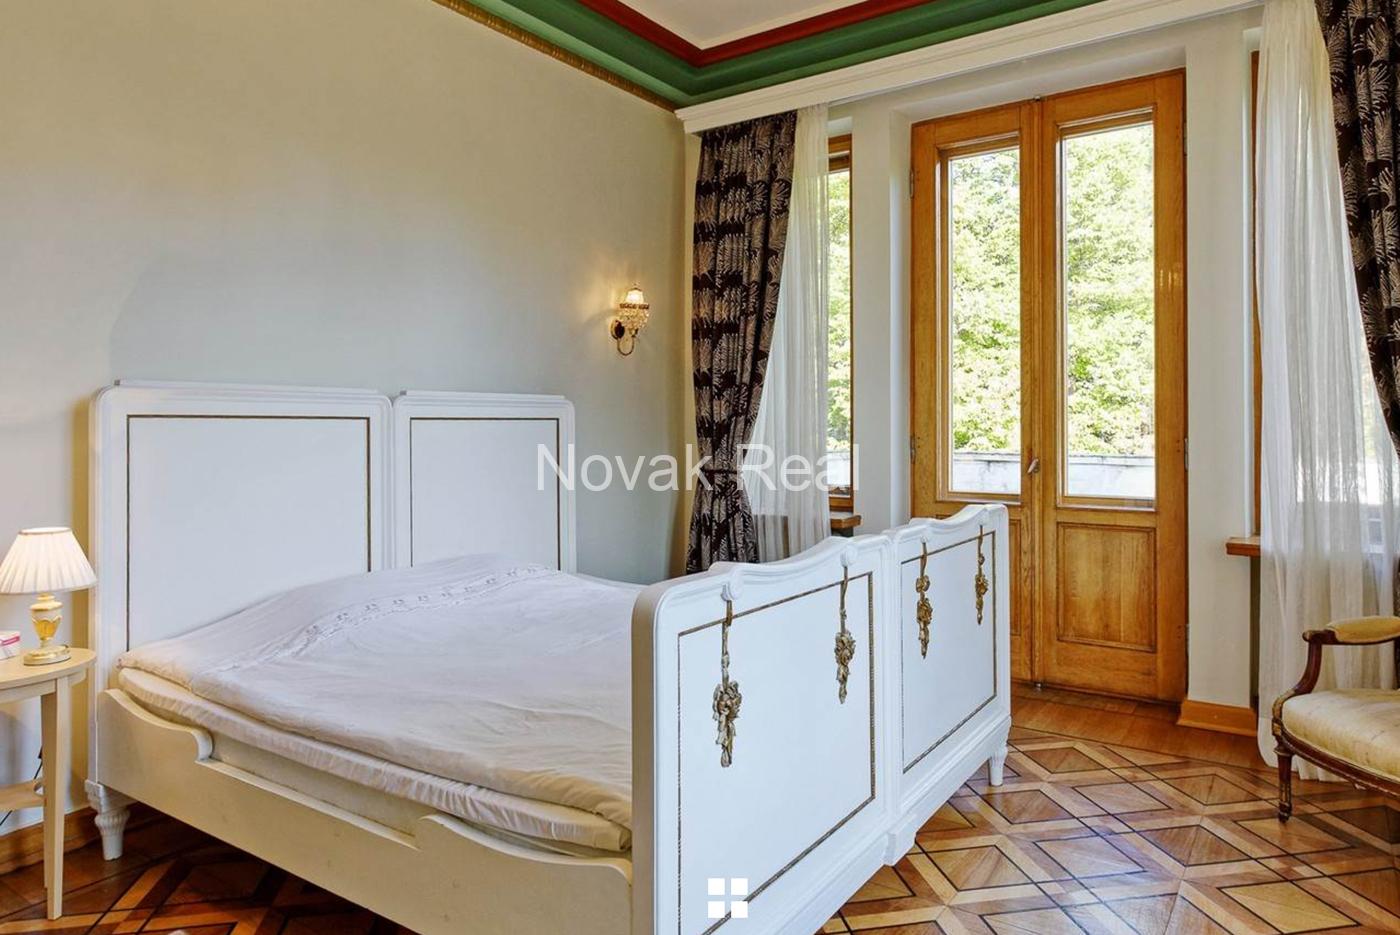
Special attention was paid to the windows, doors and floor. The window and door fittings were manufactured in the famous “Yale” factory according to “Bauhaus” design drawings and are all still original and in working condition. Each door is a collector’s piece as each is made of the highest quality walnut; while the inlaid designs of the natural wood parquet floors never repeat themselves from one room to the next.
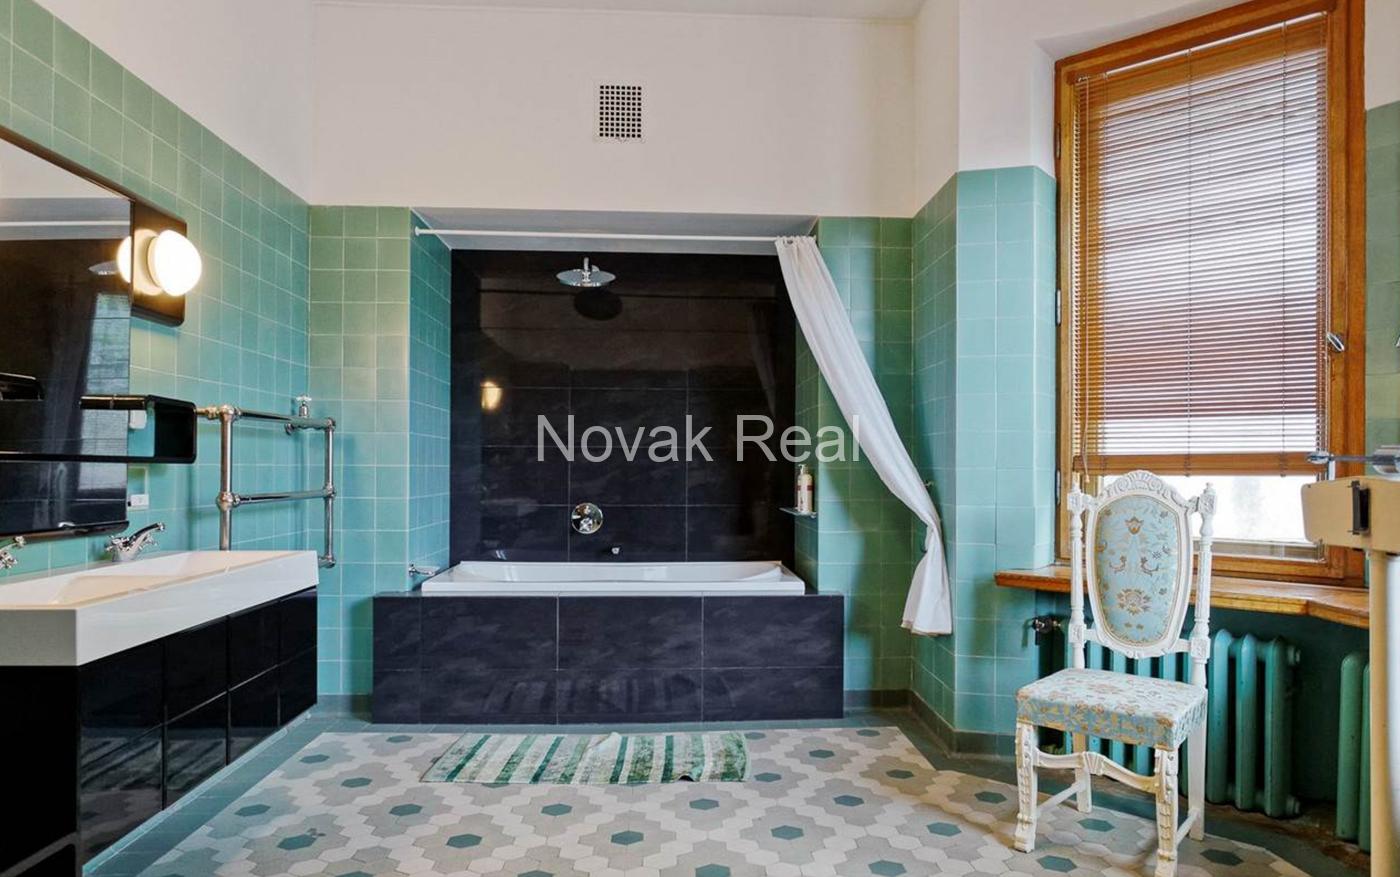
It surprising to see how much of the original condition of the house has survived, though given the chronic poverty of the Soviet State that is in some ways understandable. This house, with only minor changes, functions with its original equipment and technology in heating, ventilation, electrical wiring and motors. The furnace for the central heating system has been replaced, but all the bathroom fixtures and decorations are original Art Deco rarities.
The fantastic garden must be mentioned: it has retained its original, historic, layout, structures and details.
There is no private residence in the Baltic Countries which has so directly witnessed the radical, in fact, grotesque, changes of its era. Before Emilija Benjamin’s bed had even cooled, her bedroom was taken over by the Commanding General of the Soviet Occupation Force, who himself was abruptly replaced by the highest ranking Nazi Official in the Baltic area, who in turn was replaced for half a century by Soviet Communist Party bosses and their prominent guests from all over the world.
The “Red era” has also left its indelible marks on the Benjamin villa and so we find a fully equipped (with two 35mm film projectors) and perfectly preserved, private movie theater built for the Communist elite in the 1970s. Right next to it is possibly the first Soviet sauna and bar, with a banal but masterfully done painting of a seaside view along a whole wall of the basement; again, the best of everything for the “the most equal among equals” of their era.
As the Soviet Union collapsed upon itself, its gravedigger Gorbachev and Raisa tarried here; as did B. Yeltsin, Richard Nixon, the Swedish Royal Couple and many, many others.
It is understandable that this mysterious place is not particularly popular in Latvia, for none of its residents or guests yearned for popularity, in fact, quite the opposite, this house has always guaranteed its occupants absolute incognito status. Legends surround this house; it has an aura, for ever since its creators were taken away, it has always attracted the powerful in this world in all their diversity.
The globally recognized uniqueness of the villa in Jurmala of the most famous millionairess of pre-war Latvia, Mrs. Benjamin, lies in the fate of its founder and of the fates of those who followed during the history that unfolded. The extraordinary architectural artistry of this building determined that this place would be spot where fateful personalities would meet and fateful events for the Baltic peoples take place.
ARCHITECT LANGE’S VISION
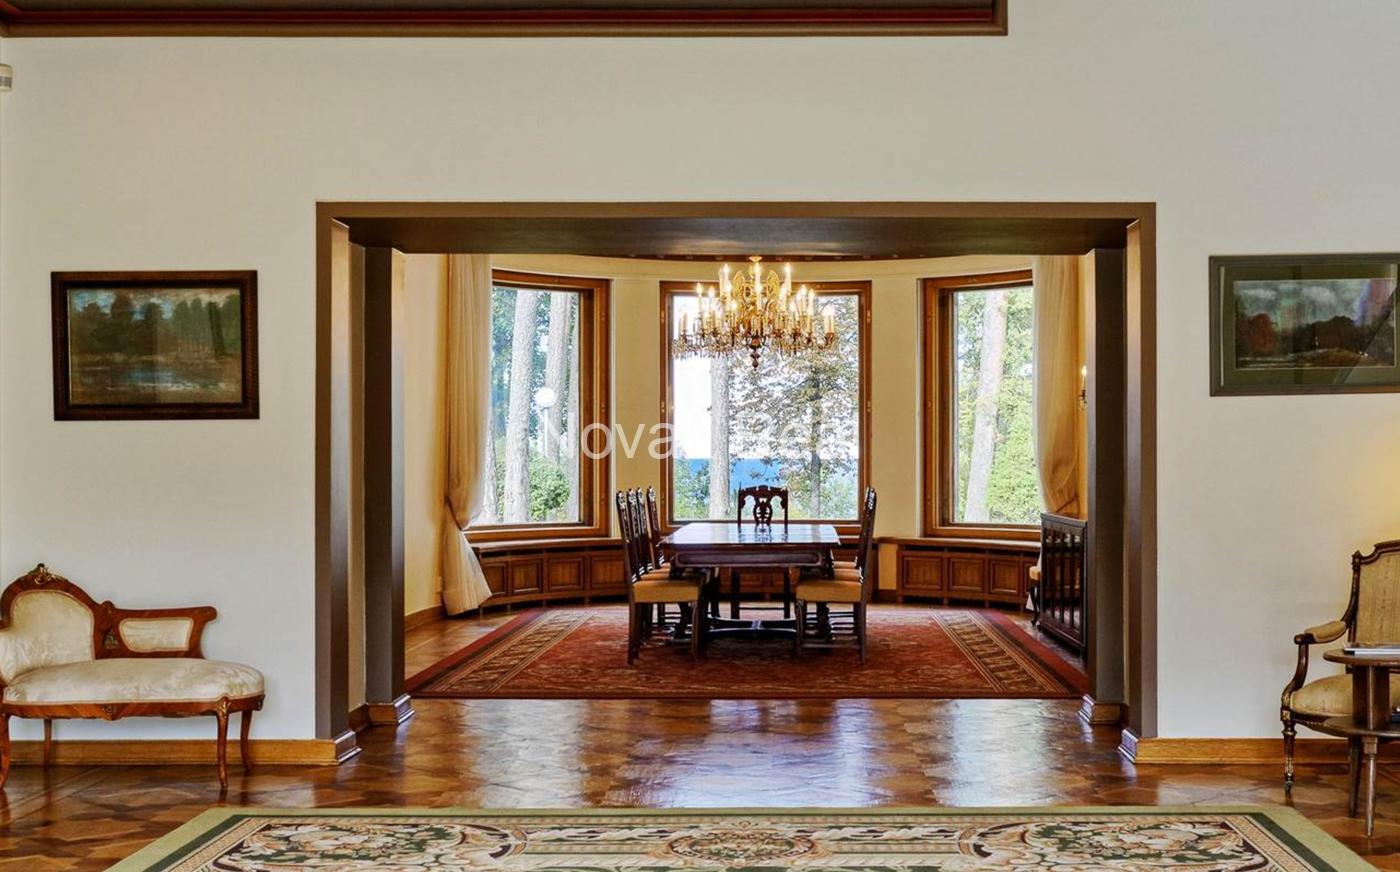
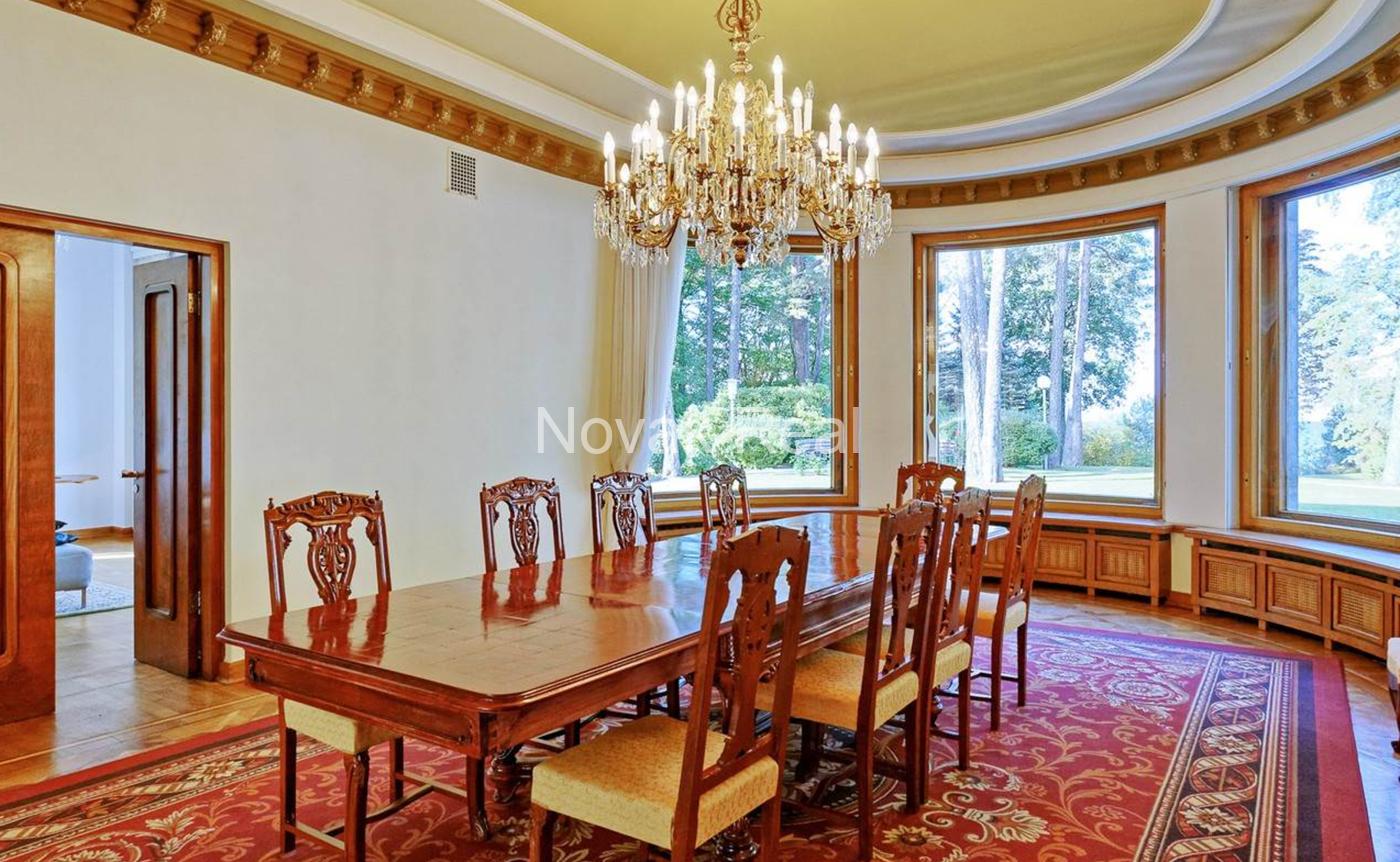
Lange’s leitmotif was natural light and he maximised sunlight radiating into the open interiors; the house has plenty of large windows including two main skylights, one which is part of the roof and illuminates the centre of the building, while the other is in the ground terrace and gives natural light to the large kitchen below and a view from the kitchen to the sky. The place is grand without being pretentious. The entrance is small and narrow with an elaborately decorated cream coloured plaster ceiling, which leads up the stairs to a fantastic view of the Baltic Sea through a set of three large convex double glass windows. You do not notice the actual beach (sand) just the water and the green of the lawn, as if you were on a magical boat. The summer-room next door has large glass and metal sliding window/doors which open up completely (like an accordion, to both side walls) to the garden towards the sea.
The interiors are geometrical and the space opens up, cathedral like, to rectangular shapes and it attracts the incoming light to maximise the interplay between light and geometry in full harmony. Here Lange combines the modernistic with classical and Art Deco elements. On the opposite wall of the convex set of windows, on the street side is a very large window ( 3,70 m by 3 m) which looks out onto the brought expanse of the front garden. This is controlled electrically / mechanically by pressing on a red button to one side of it, at which point the window disappears into the ground and the interior opens up to the exterior like it was part of and a harmonious continuation of it. The large window is actually inside the frame of the building… so outside is inside and inside is outside. This way the person is led through the different styles until everything opens again, back to nature, to the earth and the water.
Interiors

The interiors are Art Deco, Interior architect Lange used a concept of natural light with its large windows and skylights within a neoclassical and modernistic frame to create a piece of art.
The interiors are geometrical and the space opens up cathedral-like to rectangular shapes and attracts the incoming natural light to maximise the interplay of light and geometry. The interior seems to dance as the sun light moves from morning to evening from east to west from room to room.
Although the styles are full of contradiction the architect successfully combines avant-garde, modernism and functionalism with a touch of romantic, and classical design through which he uses the incoming natural light to interplay with its rectangular and geometrical interior lines. Here he combines modernism with classicism within an Art Deco ensemble. The massive masculine frame is softened by the interior’s geometry with a touch of romanticism to give it its feminine lightness.
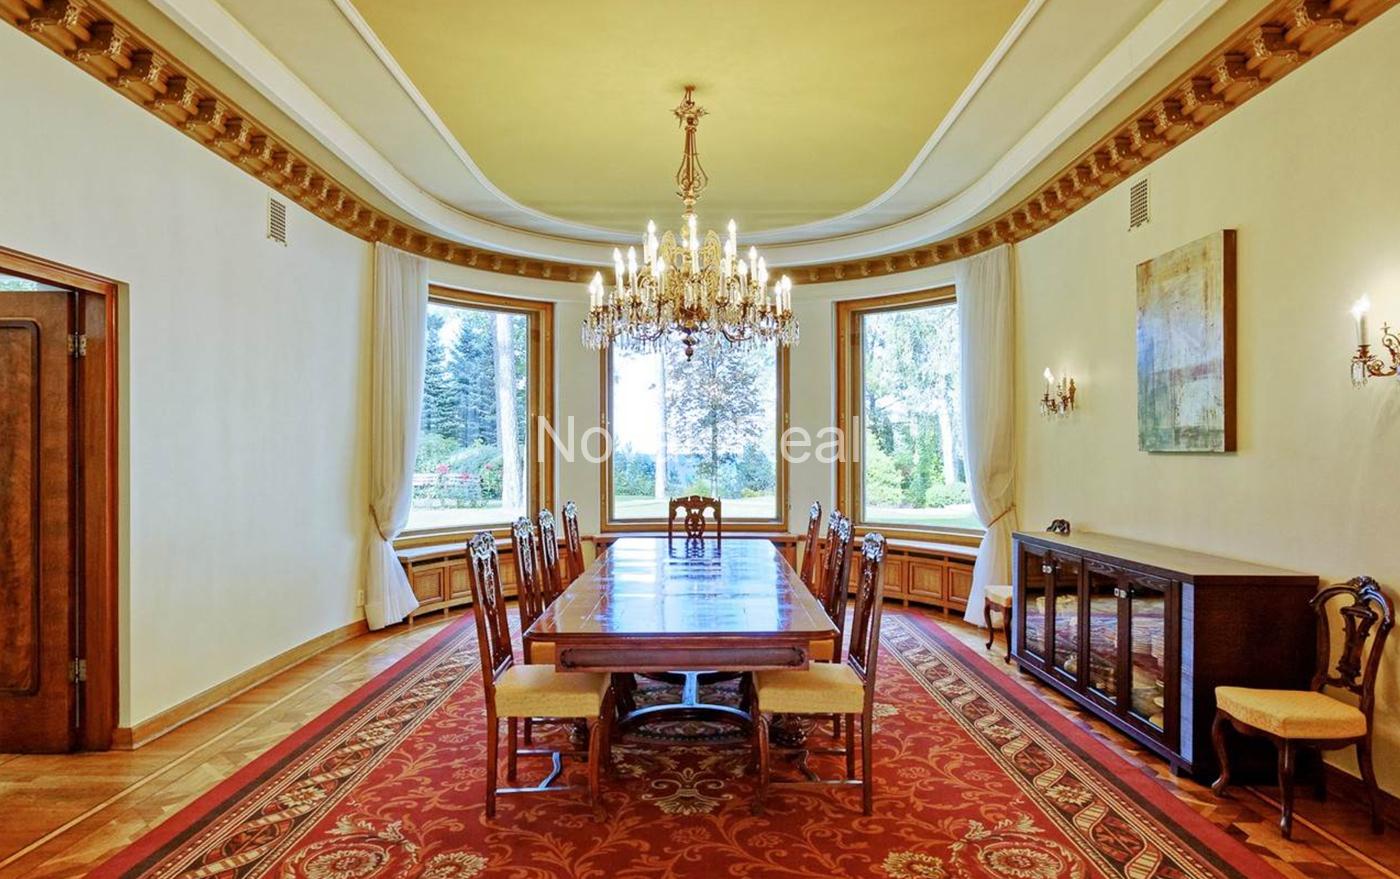
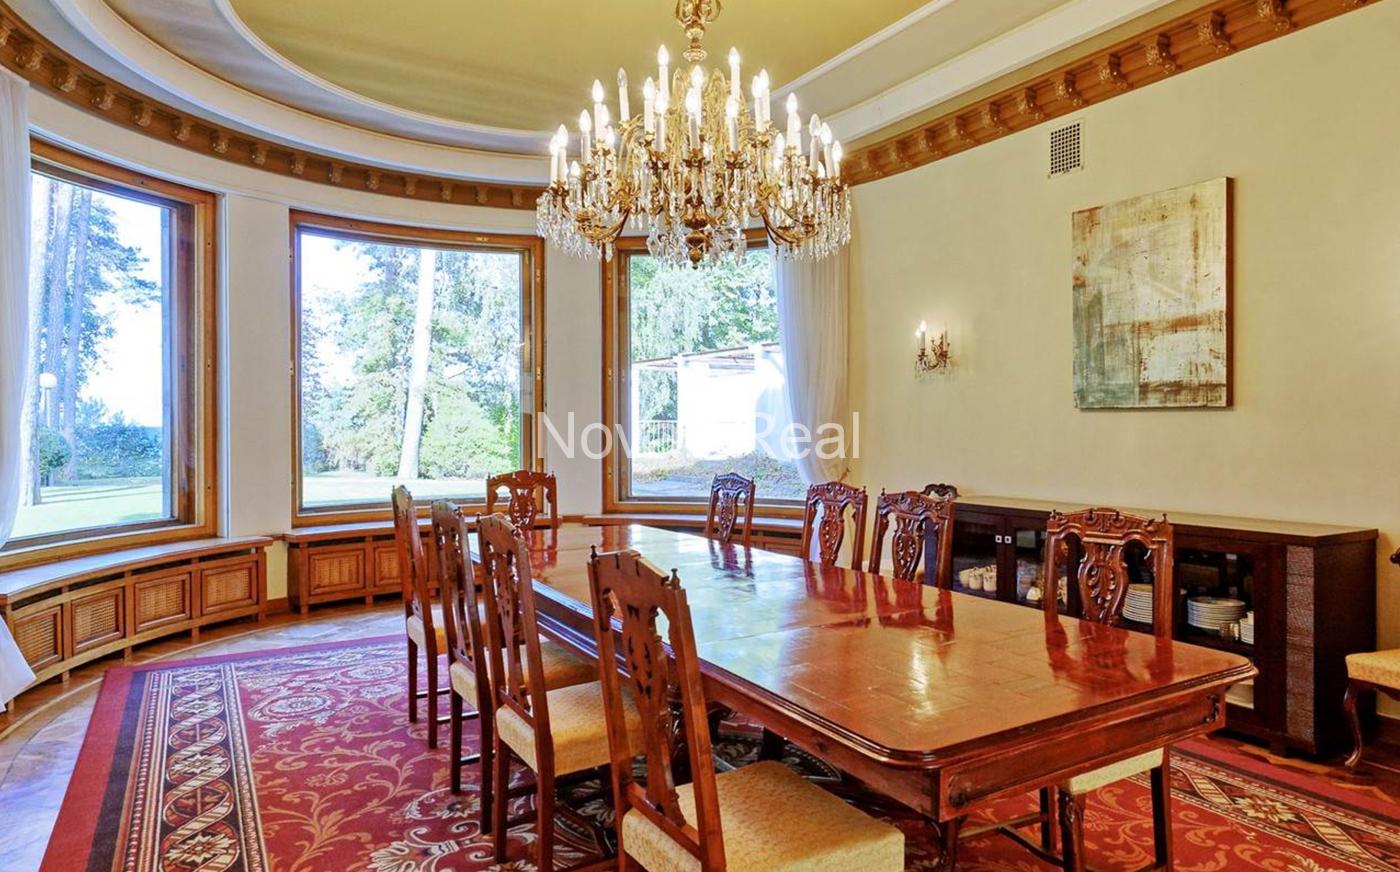
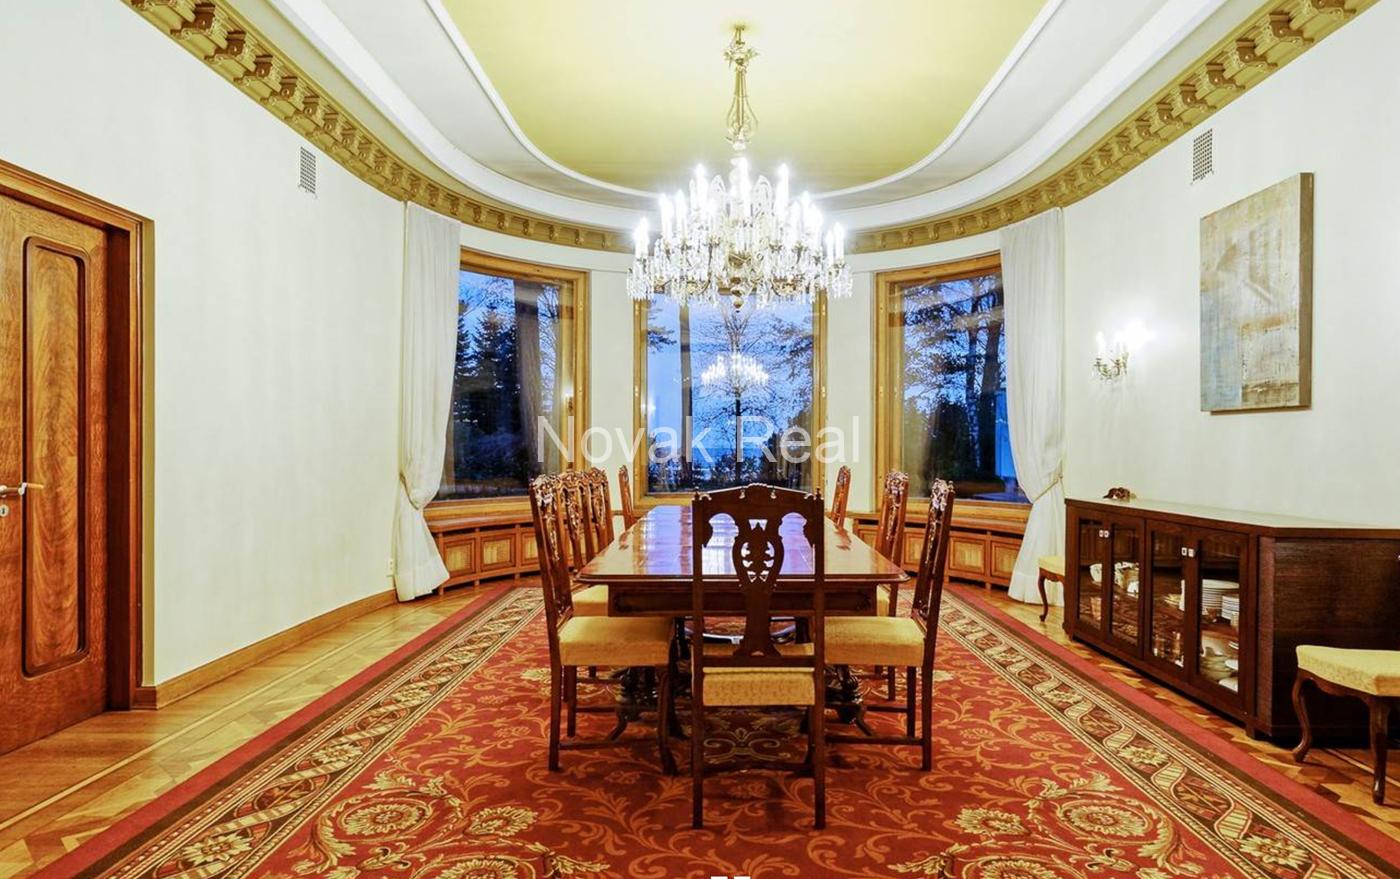
Seaward is a three-piece curved (concave) window running the full width of the dining room, but to the landward side a glass wall runs the full width of the central hall and can be lowered into the ground by an electric lift-like motor, opening the house to the outside. Adjacent to the dining room with its three-piece curved double windows is the summer room with large glass and metal sliding doors which open like an accordion to both sides of the walls to the garden towards the sea.
The motorised glass wall is not the only ultra modern feature of the house. There are fixtures of aluminium, a metal as precious as gold at the time and of Bakelite, the just developed forerunner of modern plastic. The window and door fittings were manufactured in the “famous” Yale factory according to “Bauhaus” specification. Each door is a collector’s item made of the highest quality walnut while the inlaid design of the natural parquet floors never repeats itself from one room to the other.
History
During the 1970s a major reconstruction project was undertaken on the ground floor level: an imitation log-cabin sauna was built in, complete with a small dipping pool. The well known Latvian artist U Zemzaris created a background painting on the wall of the adjacent room to the pool used as an entertainment or cooling-off room. We also find an original soviet propaganda room with a complete movie theatre and a full-size (twin 35 mm film projectors) projection booth.
The entire 1 Ha garden was covered by special topsoil brought in by train load from Berlin. This topsoil had been brought especially from Germany as a premium potting soil.
Along the road side, the property is delineated by a cast wrought iron fence, designed separately by Architect A. Antonov and specially hand made in Paris with the monogram “EB” hammered into the design of the front gate. The gates were produced by Krupp Metal.
The house symbolises Latvia’s independence.
During the Soviet period it was used as the Official Summer Residence and Guesthouse in Latvia. In order to understand the context, it is important to note that Jurmala was the Nr 1 summer holiday health resort and spa of the Soviet Union. In the summer millions of people flocked to Jurmala to enjoy its sandy beaches and mild climate. President Richard Nixon, Secretary-General Mikhail Gorbachev, as well as President Boris Yeltsin were among prominent guests of this residence. Here in 1991 President Yelcin recognised the independence of the Baltic States.
The house has maintained its authentic interior design.
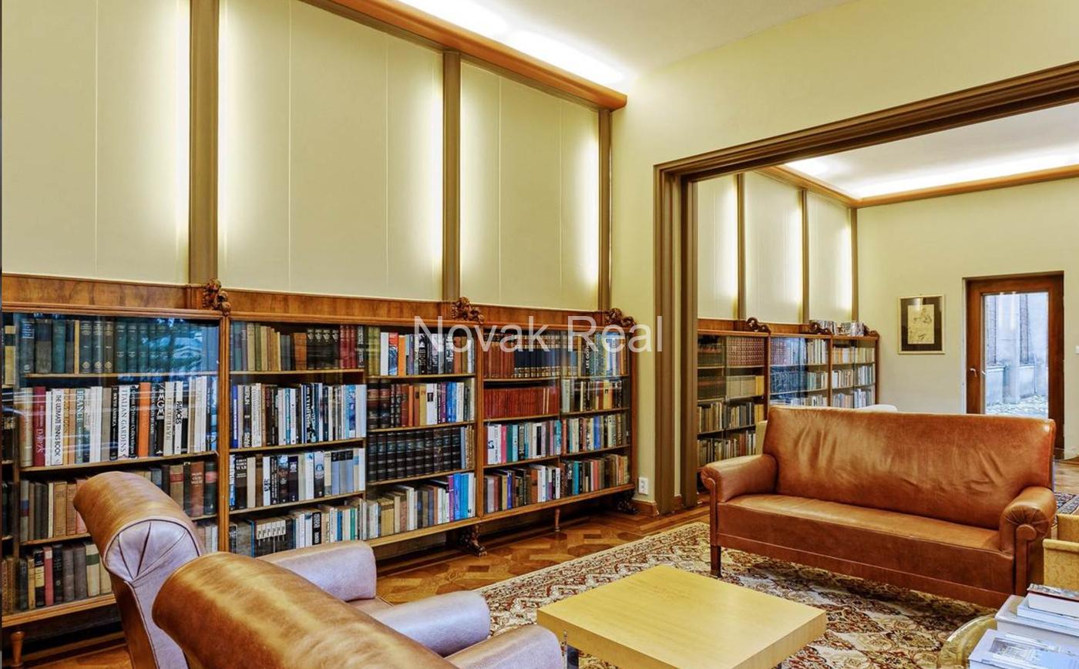
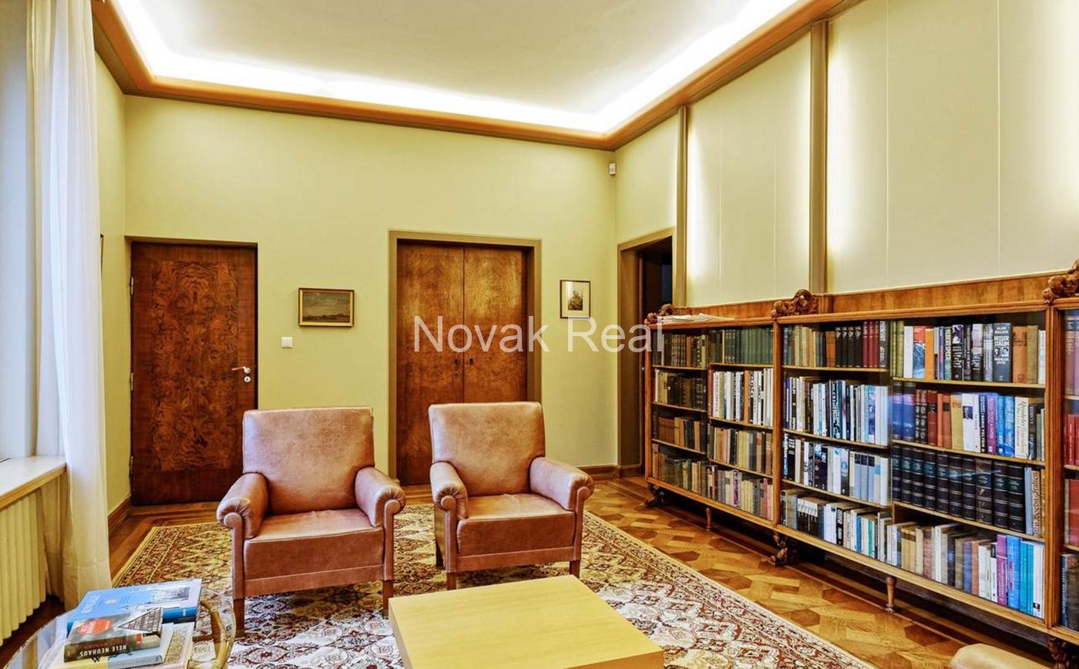
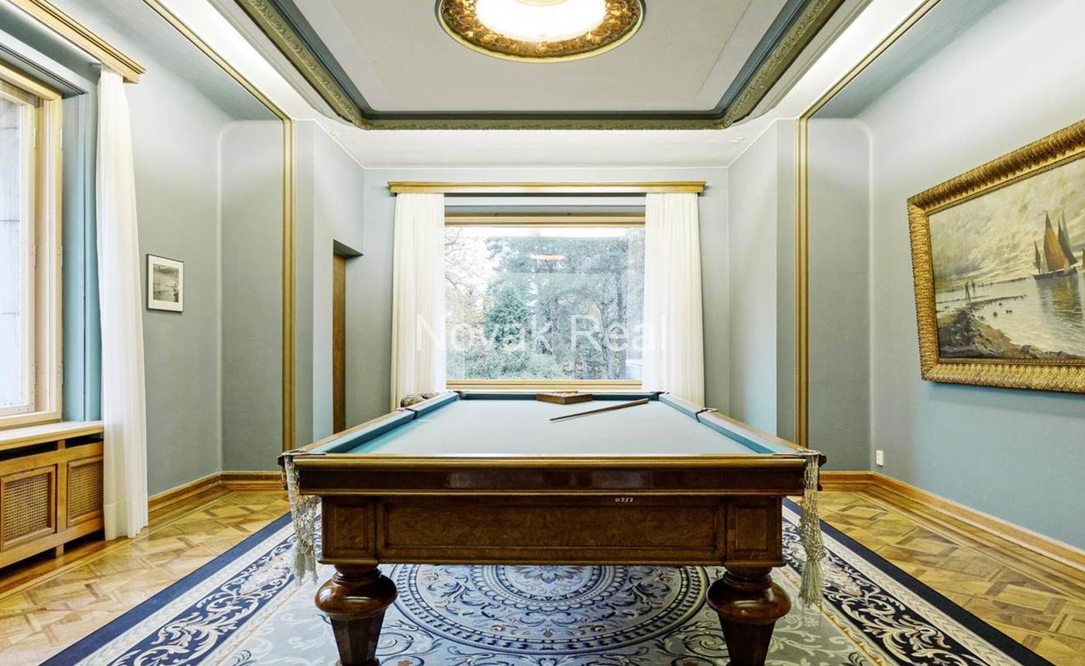
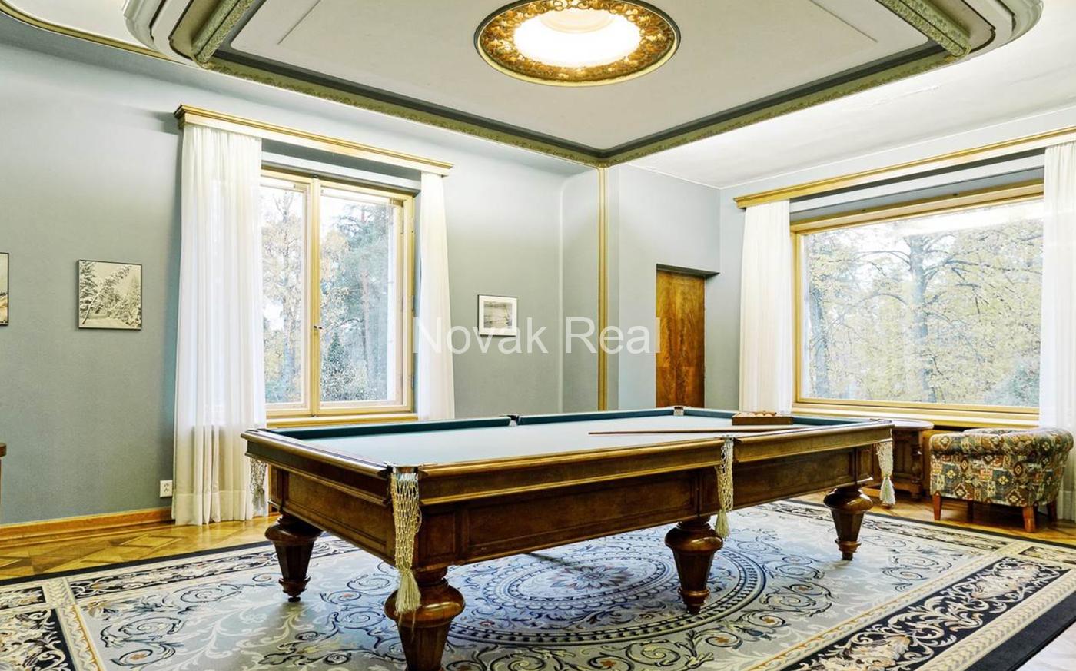
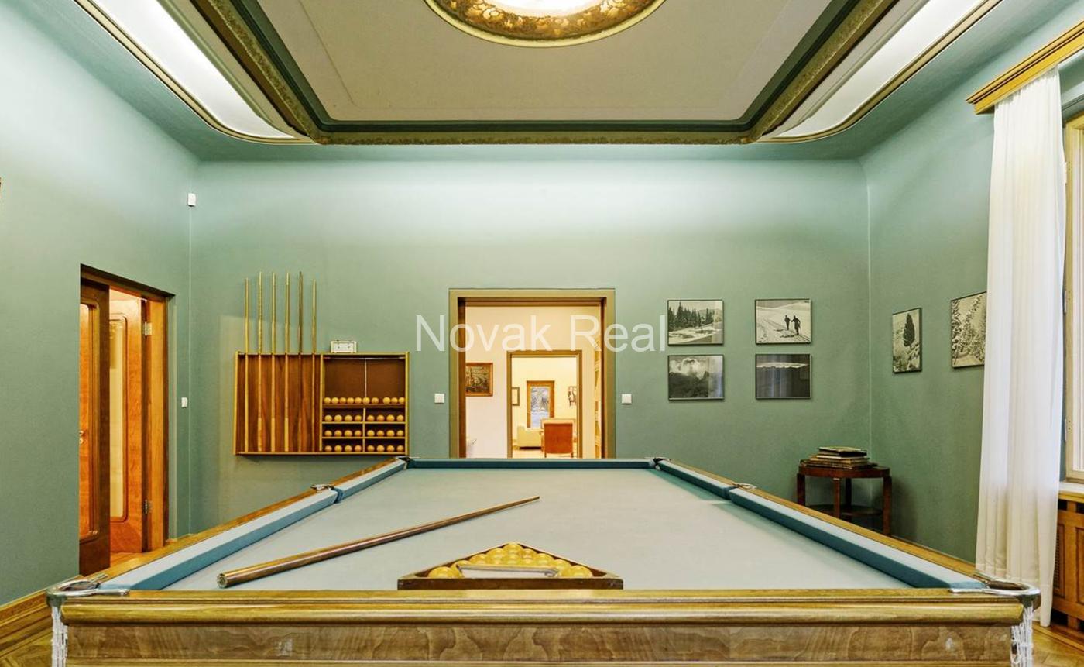
The interior of the house covers 1600 sqm. and includes a summer room, a music room, a billiard room, an entrance hall, a dining room, a study, a library, 6 bedrooms, bathrooms, two kitchens, storage room, a sauna and a large garage, a vast attic space to be developed.
The history of the Benjamin house is a microcosm of the history of Europe in the 20th Century.
The Independence of the Baltic states was decided here.
The history of the Benjamin house is a microcosm of the history of Europe in the 20th Century. The house at Juras 13 was declared a State Monument by Premier Nikita Krushchev already in the 1950s and used as a Presidential Residence and Soviet Government Guest House. After the fall of the Berlin Wall, it became the headquarters of The Baltic Council. Here, in the name of Russia, President Boris Yeltsin decided on the recognition of the independence of the Baltic States which was signed on the 24th of August 1991 at the Kremlin (see included television reportage) and later on the smooth withdrawal of the OMON (a special Milicija (Soviet Police) Unit that had been at the forefront of the violence in January and August 1991). Here in 1992 at the request of US President George Bush (the elder) the Prime Minister of Sweden Carl Bildt worked out a joint resolution with the leaders of the Baltic States for presentation at the 9 June Helsinki Summit, to Boris Yeltsin concerning the withdrawal of all Russian troops from the Baltic Republics by 1994, to which Yeltsin agreed.
President Boris Yeltsin’s crucial visit to the house at Juras 13, in late summer 1991, when in the name of Russia, he decided to recognize the independence of the Baltic States.
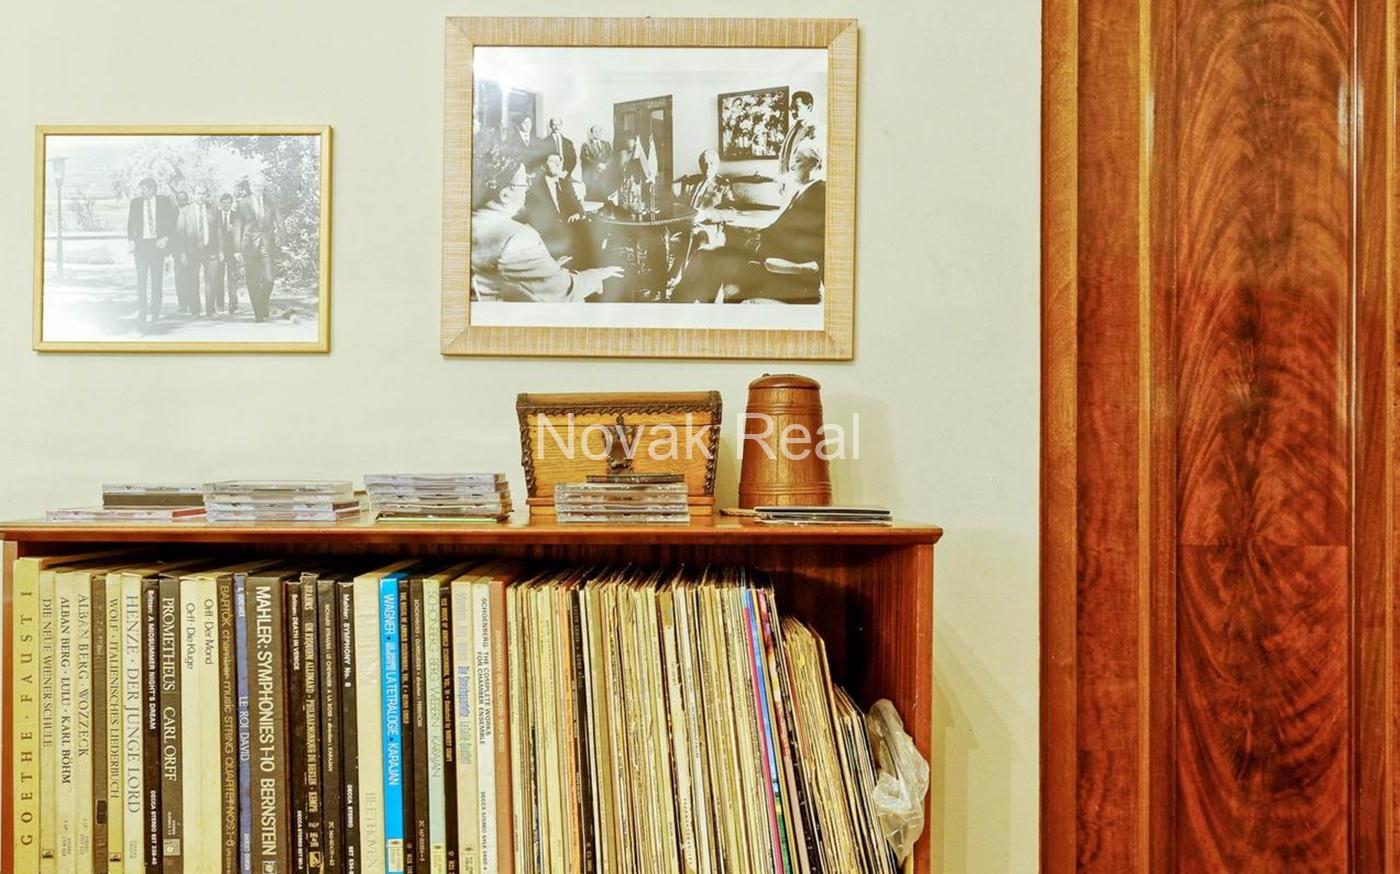


Baltic Council Summit on the 27th of July 1991: Yeltsin with the three Baltic Chairmen of the Higher Councils (Gorbunov, Ruutel and Landsbergis) in the Music room of Juras 13.
Yeltsin walks in the garden of the house at Juras 13, 27 July, 1991. Note also Alexander Korzhakov (second from the left – in the back) who became the Commander of the new Russian Presidential Security Service.
Baltic Council meeting on the 6 of June 1990 at Juras 13 chaired by A. Gorbunovs.
The Baltic Council was initially the informal organization of the independence-minded leaders of the three Soviet Republics as they coordinated their actions and rallied support in the West for the restoration of the pre-war Republics of Lithuania, Latvia and Estonia. After that goal was achieved, the group lived on, now formally recognized as the voice of the combined Baltic peoples. The house at Juras Str. 13 was their main meeting place both before and after the restoration of independence.
At the end of July 1991 Boris Yeltsin, attended a session of the Baltic council and met the three Chairmen of the Higher Councils of the three Baltic countries, Estonia, Latvia and Lithuania. Boris Yeltsin still had fond memories of the Benjamin House from his stay there with his wife back in the summer of 1987 and again in 1990, which, the house staff recalls, he enjoyed very much.

While at the house, A. Gorbunovs organized a party for Boris Yeltsin to help finally relax. But Gorbunovs was not alone; he had invited the leaders of the other two Baltic Countries, Landsbergis and Ruutel to come as well. The head of Mr. Gorbunovs office, Ms. Karina Petersone recalled that the atmosphere was not diplomatic but rather cozy and the vodka flowed freely. Of course, the issue of the declarations of independence were on everyone’s mind, but not said. They all agreed to meet again the next day and Yeltsin had to be helped up the stairs to the ornate master bedroom. The next day the Baltic leaders waited until early afternoon for Yeltsin to come down. Their meeting started six hours late, but Yeltsin had done his thinking while upstairs and when he did come down, he announced to all present that Russia would recognize the independence of the three Baltic Countries without reservation.
DOCUMENT WITH THE SIGNATURES OF THE FOUR LEADERS: YELTSIN, GORBUNOV, LANDSBERGIS, RÜÜTEL AFTER A NIGHT OF PARTYING, FOUND ON THE FLOOR THE NEXT MORNING BY THE HOUSE MANAGER.

BORIS YELTSIN’S PERSONALLY SIGNED BOOK WHICH HE PRESENTED TO THE HOUSEHOLD MANAGER, MRS. VANAGA
The History of the Emilija Benjamin House
The whole history of the 20th Century is wrapped up inside this house. Emilija Benjamin was quite conscious of the status that she had achieved as the most successful and wealthy person in Latvia and in many ways the final determinant of high style and culture in the country, and she chose her homes to reflect this fact. By the 1930s in addition to owning the fabulously successful publishing business, she had considerable real estate holdings, including several apartment and commercial buildings in Riga, among them, those housing her printing plant, a factory complex in Kekava (a town close to the south edge of Riga) and for personal use an impressive city residence located in the center of Riga that in those days was still sometimes known by the name of its original owners, as the Pfab Palace, as well as a country Estate called Waldeck and a summer house on land directly adjacent to the beach, in the resort city of Jurmala. The summer house had been one of her first houses and was a late 19th Century wooden building typical of the area. But, by the mid 1930s Emilija was ready to upgrade her summer residence.
Her first concrete step in the plan was to purchase the neighbouring lot directly adjacent (to the east) of her existing lot, effectively doubling the land available to her.As with everything she did, Emilija determined the new beach residence would be second to none, in fact the most exclusive house in Latvia. To draw up the plans she commissioned the famous German architect Lange and then personally worked with him on the design.
The transformation of the place started with a transformation of the landscape itself. Unlike all the other (wooden) houses on the street at that time, which nestled behind the dunes for protection from the winds, this building would sit on the crest of a bluff specially made for it. Local residents, who still remember the house being built, recall half a dozen workers hauling sand in wheelbarrows for two years to make the hill. Then it was covered with topsoil brought in from Germany. Special German topsoil had been bought as premium potting soil by the bag, in Latvia, for years. But Emilija Benjamin brought in a trainload. The standard customs duties (over 100 000 lats) on such a quantity turned out to be a shock even for Mrs. Benjamin and she ended up negotiating a settlement on the matter with the Latvian Government.
In 1938, construction was ready to begin and lasted over a year. The design and layout of the house was thoroughly modern, with, for that era, huge windows. Architect Lange was famous for his use of natural light and here he used his talents in the fullest. The windows were carefully sited to provide optimal views to the outside and to provide optimal illumination for the inside. Seaward was a three piece curved window running the full width of the dining room, but to the landward side was a glass wall running the full width of the central hall, which in the summer could be lowered into the floor by electric motors, opening the house wide to fresh breezes and the warmth of the sun, as this was also the south side of the building.
The motorized glass wall was not the only ultra-modern feature of the house. There were fixtures of aluminum, a metal as precious as gold at the time and of Bakelite, the just developed, forerunner of modern plastics.
At the same time, the design and overall look of the house, set far back from the road, was neo-classical and unmistakably declared that this owner had no need to show off.Along the roadside, the property was delineated by a wrought iron fence, designed separately by Architect A. Antonov and specially hand made in Paris and with the monogram “EB”, hammered into the design of the front gate. The monogram was also repeated in the wrought iron railing of the front balcony on the house.
On the other side of course, the house also featured a private, lockable, entrance to the beach. The turn of the century (19th to 20th) teahouse right on the top of the sea wall was also retained.
But however grand was Emilija’s dream, fate cut it cruelly short. Her husband Anton, died just before the Benjamin House, for that was what the place came to be known as, was finished and Emilija ended up moving in, alone. And she herself was only to live there for a couple of months. For, in 1939, the great dictators had decided a “future” for Eastern Europe and for the millions living there.
In 1940 Latvia was occupied, its Government overthrown and its society “socialized” by the Soviet Union. Emilija was summarily moved out of all her homes, initially “given” a small flat, but as a prime, in fact the prime, example of the “bourgeois”, soon enough arrested, shipped by cattle car to a labor camp and allowed to die.
The grandest home in her former country would now be the residence of the new determinant of order here, the commander of the Red Army occupation forces, Colonel-General Aleksandr Loktionov. He got to live in the house a few months longer than Emilija. Then the Germans came along and swiftly put the Red Army to flight; so swiftly that scapegoats had to be found and heads would have to roll. Just as he was leaving the area, General Loktionov was arrested by the NKVD and soon enough, shot without trial. He died less than 5 weeks after Emilija did.
With the advance of the Wehrmacht, the next new order had arrived. While the survivors of the Benjamin family received some of the properties the communists had confiscated (“nationalized”) back from the German Government, this grand house was not among them. After all, the next ruler of Latvia (and Lithuania, Estonia and Belorussia – the new National Socialist “Ostland”) needed a residence befitting him. So, Gauleiter Hinrich Lohse, the Reichskommissar of Ostland, moved in. He actually got to live in the house for several years. While there, his most famous visitor was Alfred Rosenberg, the Russian educated chief of ideology of the National Socialist German Workers (Nazi) Party, who apparently only stayed a few hours.
Gauleiter Lohse too had grand plans. Rumor had it, that he had intended to raze the smaller neighbouring buildings and create a large park, but he never got to that. However, during this period the street in front of the house, Juras Str. was paved for the first time, with the work being done by the R.A.D. (“Reichsarbeitsdienst” – the Empire’s Labor Service.)
As the war gradually turned against Germany, Hinrich Lohse became increasingly concerned about his personal safety. The consequences of that are still visible today. The house, which had originally been finished in beautiful white marble stucco that shimmered in the sun, was repainted with camouflage stripes to make it less visible to enemy aircraft. The greenish and brownish stripes, while faded, are still visible today.Just across the little side street, a bunker / air-raid shelter was built and the street was closed to all traffic. The bunker still exists and the street is still closed today.During Lohse’s time there, protection for the house and its occupant was provided by a platoon of security troops. The security detachment however was billeted down the street, in the house at Juras Str. 6 and the Benjamin House itself was routinely guarded by a three man shift. Gauleiter Lohse himself used to move around in a closed car which was always preceded by a military type vehicle mounting a machine-gun.
By autumn 1944, Lohse was gone. Just before leaving, he ordered removal vans and had the specially-made furniture, fine cutlery and other valuable items packed and taken to Germany. He took everything except for some essential items he would require for the remainder of his stay. After the war Alfred Rosenberg was tried and hung in Nuremberg; but, however the Allied Powers decided these things, Hinrich Lohse was not executed and passed away of natural causes in his native Muhlenbarbek, in Northern Germany in1964.
With the return of the Red Army, the house again became the residence of the “most equal of the equal” Soviet citizens; that is: the highest ranking Communist Party members. Immediately after the war, the now Chairman of the Latvian Communist Party, Vilis Lacis, one time employee and protegee of Emilija Benjamin and the man who actually signed the order sending her to her death, was reported to have enjoyed spending time there. The authorities in the Kremlin never actually allowed him to move in however, instead officially giving him a smaller house nearby (at the end of Undine Str.) where he lived in 1945-46. But from 1946 onward he had a residence in the “Marienbad Hotel” building at the far end of Juras Street.
Little is known about the specifics of whom and what was in the Benjamin house during the period immediately after the war, as the Soviet Regime pulled its customary thick curtain of secrecy around everything. Now, instead of the area being turned into a park as Lohse had dreamed, the entire neighbourhood was turned into a closed Soviet Government zone and gradually various other government buildings for mixed official and official leisure use, were put up nearby. The Benjamin house however remained as the jewel in the crown, to be used as an official guesthouse for the highest of guests.
Nikita Khrushchev, Mikail Gorbachev, Richard Nixon and Boris Yeltsin were among them. The longtime chairman of the French Communist Party Georges Marchais, stayed there repeatedly; “to relax” he said, presumably from the strain of being the most equal of proletarians in France.
Due to the importance of the persons present, the house received progressively more elaborate communications equipment during this era and the staff boasted that any Soviet Embassy anywhere in the world could be contacted directly from there any time of day or night. Vestiges of the switchboard setup are still present and visible today.
During the 1970s a major reconstruction project was undertaken in the basement level: an imitation log-cabin sauna was built in, complete with a small dipping pool. The well known Latvian artist, U. Zemzaris created a background painting for the sauna.
For a time, the new chairman of the Latvian Communist Party, August Voss, did manage to get the house as his personal residence and as he was an avid film fan, his contribution to the house was a complete movie theater, with a full size (twin 35mm film projectors) projection booth, installed in the basement. All the equipment is still there today as a silent witness to history, though of course for actual use, new computer driven digital projection equipment was recently installed directly in the viewing auditorium, by the current owner.
In 1986, architect Maris Gundars made minor additional changes to the interior, creating a new cloak room setup, new railings for the stairs as well as renewing the interior paint job. To maintain the unity of the appearance of the house he researched1930s styles for inspiration.
But it was during the endgame in the collapse of the Soviet Empire that the house again took its place in the forefront of history. As each of the three Baltic countries, Latvia, Estonia and Lithuania, started demanding the right to exercise the provision in the Constitution of the USSR that theoretically allowed constituent Republics to leave the “Union”, in essence, demanding the restoration of their independence; the house was used as the meeting place of the Baltic Council, which acted as a coordinating group between the three leaderships in their struggles with the Kremlin, in the campaign to provide information to the Western democracy’s concerning the struggle and as a place for the leaderships to negotiate among themselves without Moscow’s interference. The President of the Russian SSR at the time, BorisYeltsin also used the house as a sort of haven during the struggle in the Kremlin.
The most important event of all was the meeting between Mr. Gorbunovs (the leader of Latvia), Mr. Landsbergis (the leader of Lithuania), Mr. Rüütel (the Leader of Estonia) and Mr. Yeltsin, which took place in the “music room”, in which, in the summer of 1991, Mr. Yeltsin gave the Russian Federation’s support to the restoration of the independence and freedom of these three Countries which the Soviet Union had invaded and destroyed in 1940.
After these events, the former Soviet, now Russian Government turned the house over to the new Government of the Republic of Latvia. While from the beginning it was the avowed intention of the Latvian Government to restore property confiscated by the Communists to their rightful owners or heirs, that process took time. So, for several more years the house was used as an official government guesthouse by the Latvian Government, hosting many Prime Ministers, leaders of parliaments and delegations from as far as Australia and Israel.
During this period several very significant documents for the Baltic Countries were signed in Jurmala and the meeting with the Swedish Prime Minister Carl Bilt before the Helsinki Summit took place here. Karina Petersone, then assistent to Mr. Gorbunovs who at the time was the Chairman of the Higher Council of the Latvia (the official ruling body of the Latvian SSR which at this point was left over as a transitional authority until the first free national elections could be held in the country) relates how in June 1992, the members of the Baltic Council met with the Carl Bildt at the house. The CSCE Summit was to be held in Helsinki starting on 9 June, with both President Bush of the USA and President Yeltsin of Russia attending and the completion of the withdrawal of Russian troops from the Baltic nations was on the agenda. The US Government had asked Mr. Bildt to be a mediator between Russia and the Baltic nations on this issue and so Bildt, Rüütel, Landsbergis and Gorbunovs and one other person, Karina Petersone as the translator into three languages simultaneously, met to discuss it. A joint consensus by all four parties was reached and a resolution passed by acclaim with no vote necessary. The significance of that was explained by Anatolijs Gorbunovs who stated, “And maybe there, maybe in a way also in tandem with Yeltsin, the (Russian) troops were withdrawn, but the beginning was the Helsinki Summit, where … Mr. Yeltsin signed the documents. But in fact everything had already been decided in Jurmala, in this house.”
Finally, in November 1995 the house was restored to Emilija Benjamin heirs: her nephew Peter Aicher and her adopted son George Benjamin’s (né Aicher). In the beginning of 2000 the Aicher heirs bought the shares of the George Benjamin heirs and thus Peter Rudolf Aicher and his three sisters Anna Maria, Katharina and Alexandra are the joint owners of Juras street 13.
Guests & Visitors
The Benjamin House was the jewel in the crown of the Soviet Union hosting only the power elite, Heads of State and Heads of International communist Parties
1st Soviet period 1940-1941
Aleksandr Dmitrievich Loktionov
Colonel-General, Commander of invading Soviet Forces – 1940
German period 1941-1945
Alfred Rosenberg
Reichs Minister for the Occupied Eastern Territories
Fredrich Jeckeln
Higher SS and Police Leader in Occupied Eastern Territories
Hinrich Lohse
Reichskommissar for Ostland
2nd Soviet period 1945-1991
Hovhannes Bagramyan
Commander in Chief of the Baltic Military District
Nikita Sergeyevich Khrushchev
General Secretary of the Communist Party of the Soviet Union
Vilis Lācis
Author, Communist agent, Interior Minister of the “Latvian SSR”
Aleksej Nikolajevich Kosigin
President of the Council of Ministers of USSR
Georges Marchais
General Secretary of the French Communist Party
Josip Broz “Tito”
General-Secretary of the Yugoslav Communist Party
Erich Honecker
General Secretary of the DDR
Augusts Voss
First Secretary of the Soviet Latvian Communist party
Boris Pugo
KGB Colonel-General, Minister of the Interior of the USSR
Giovanni Leone
President of Italy
Mihail Gorbachov
Premier of the Soviet Union, First Secretary of the Soviet Communist Party
Vladimir Kuzmich Gusev
First Deputy Chairman of the Council of Ministers of the USSR
Dr. Karl-Horst Hahn
President of Volkswagen AG
Boris Yeltsin
President of the Russian Federation
Alexander Vasilyevich Korzhakov
Commander of the Russian Presidential Security Service
Anatolijs Gorbunovs
Chairman of the Cuncil of Ministers of the Republic of Latvia
Arnold Rüütel
3rd President of the Republic of Estonia
Vytautas Landsbergis
Chairman of the Parliament of the Republic of Lithuania (de facto President of Lithuania)
Republic of Latvia
Anatolijs Gorbunovs
Chairman of the Cuncil of Ministers of the Republic of Latvia
Arnold Rüütel
3rd President of the Republic of Estonia
Vytautas Landsbergis
Chairman of the Parliament of the Republic of Lithuania (de facto President of Lithuania)
Guntis Ulmanis
President of the Republic of Latvia
Carl Bildt
Prime Minister of Sweden
Gunārs Meierovics
Latvian Diplomat
Karina Petersone
Latvian politician and Minister in the Latvian Government
Richard Nixon
President of the United States
Rita Suessmuth
President of the Bundestag
Aina Nagobada-Ābola
Latvian Ambassador to France
Miguel Angel Martinez
President of the European Parliamentary Assembly
Hans van den Broek
EU Commissioner of a Common and Security Policy
Brigitta Dahl
Speaker of the Swedish Parliament
Riitta Maria Uosukainen
Speaker of the Finnish Parliament
Poul Nyrup Rasmussen
Prime Minister of Denmark
Jean-Pascal Delamuraz
President of Switzerland
Islom Abduganiyevich Karimov
President of Uzbekistan
Wang Hanbin
Vice-Chairman of the Standing Commitee of the Chinese National People’s Congress









 Aleksandr Dmitrievich Loktionov
 Alfred Rosenberg
 Fredrich Jeckeln
 Hovhannes Bagramyan
 Nikita Sergeyevich Khrushchev
 Vilis Lācis
 Aleksej Nikolajevich Kosigin
 Georges Marchais
 Josip Broz “Tito”
 Erich Honecker
 Augusts Voss
 Boris Pugo
 Giovanni Leone
 Mihail Gorbachov
 Vladimir Kuzmich Gusev
 Dr. Karl-Horst Hahn
 Boris Yeltsin
 Alexander Vasilyevich Korzhakov
 Anatolijs Gorbunovs
 Arnold Rüütel
 Vytautas Landsbergis
 Guntis Ulmanis
 Carl Bildt
 Gunārs Meierovics
 Karina Petersone
 Richard Nixon
 Rita Suessmuth
 Aina Nagobada-Ābola
 Miguel Angel Martinez
 Hans van den Broek
 Brigitta Dahl
 Riitta Maria Uosukainen
 Poul Nyrup Rasmussen
 Jean-Pascal Delamuraz
 Islom Abduganiyevich Karimov
 Wang Hanbin
 Kirsti Kolle Grondahl
 Angus Maddison
 Maximilian Heinrich von Habsburg Lothringen
 Richard Hudson
 François Mitterrand
